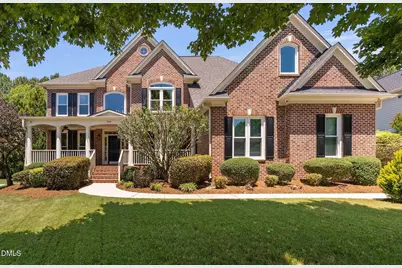
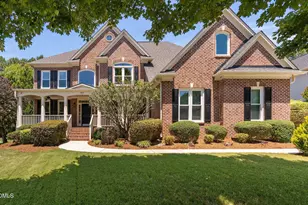
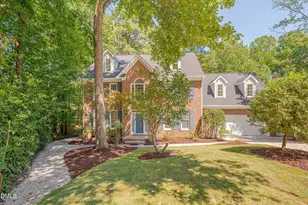
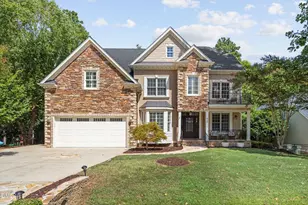
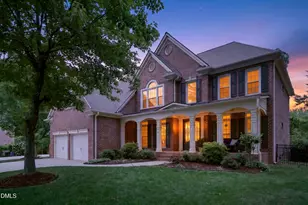
Full Property Details for 304 Southmoor Oaks Ct
General
- Sold For: $915,000
- HOA FEE: $93/month
- HOA FEE FREQ.: Annually
- Taxes: $7,443
- Status: Closed
- Type: Single Family
- Source: 2218
- MLS ID: 10173299
- Added to Site: 103 day(s) ago
Interior
- Number of Rooms: 18
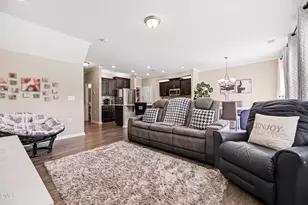
- Interior Features: Coffered Ceiling(s), Entrance Foyer, Granite Counters, Kitchen Island, Open Floorplan, Pantry, Recessed Lighting, Separate Shower, Smooth Ceilings, Walk-In Closet(s), Walk-In Shower
- Fireplace: Yes
- Number of Fireplaces: 1
- Fireplace(s): Gas Log, Great Room
- Appliances: Dishwasher, Disposal, Gas Range, Microwave, Refrigerator, Warming Drawer, Washer/Dryer
- Flooring: Carpet, Hardwood, Tile
Rooms
- Total Bathrooms: 4
- Full Bathrooms: 4
- Laundry: Laundry Room, Main Level
Additional Information
- Shared Amenities: Clubhouse, Playground, Pool
- Pool: Yes
Exterior
- Exterior Features: Rain Gutters
- Porch/Patio/Deck: Deck
Parking
- Garage: Yes
- Attached garage: Yes
- Garage Spaces: 3
- Parking Features: Garage Faces Side
Location
- County: Wake
- Subdivision: Windermere
- Driving Directions: From I-40: Take I-40 to US-1 South/US-64 West toward Cary. Continue on US-1 South, then take the exit for Tryon Road. Turn onto Tryon Road toward Cary, then turn left onto Kildaire Farm Road. Turn right onto Penny Road, then continue to Southmoor Oaks Court. Home will be on the court. From I-540: Take I-540 to the appropriate exit toward Cary/Apex and merge toward Kildaire Farm Road/Holly Springs Road area. Continue toward Penny Road, then turn onto Southmoor Oaks Court. Home will be on the court.
- Direction Faces: Northwest
- City Limits: Yes
School Information
- Elementary School: Wake - Middle Creek Elementary
- Middle School: Wake - Dillard Drive Middle
- High School: Wake - Felton Grove High
Community
- Association: Yes
- Assoc. Fees Include: Unknown
Heating & Cooling
- Air Conditioning: Yes
- Cooling Type: Central Air, Zoned
- Heating Type: Forced Air, Natural Gas, Zoned
Utilities
- Sewer: Public Sewer
- Water: Public
- Utility Description: Electricity Connected, Natural Gas Available, Natural Gas Connected, Water Available, Water Connected
Structural Information
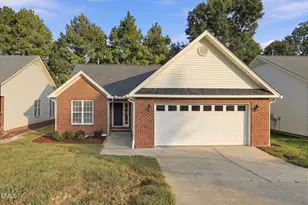
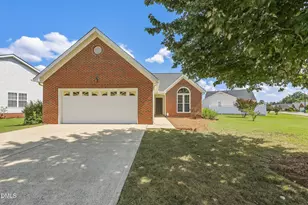
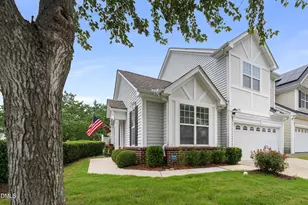
- Architectural Style: Traditional, Transitional
- Structure Type: House, Site Built
- Exterior Const.: Brick, Fiber Cement
- Basement: Yes
- Basement Desc.: Crawl Space
- Roof: Shingle
- Stories/Levels: 2
- Building Size: 4034
- Square Feet: 4,034
- Sq. Ft. Source: Appraiser
- Finished Above Grnd: 4,034 Sq. Ft.
- Year Built: 2004
Lot Features
- Lot Size (Acres): 0.43
- Lot Size (Sq. Ft.): 18,730.8
- Zoning: R8
Financial Considerations
- Association Fee: $1,120
- Assoc Fee Freq.: Annually
- Tax Amount: $7,443.62
Disclosures and Reports
- Special Conditions: Standard
- Property ID: 075002880249000 0305125
- Lot Number: 141
Listed by Keller Williams Legacy, Renee Rogers (919) 280-3337
Sold by Non Member Office, Non Member