This is a carousel with tiles that activate property listing cards. Use the previous and next buttons to navigate.
1/1
$3,395
This is a carousel with tiles that activate property listing cards. Use the previous and next buttons to navigate.
1/1
Property Description
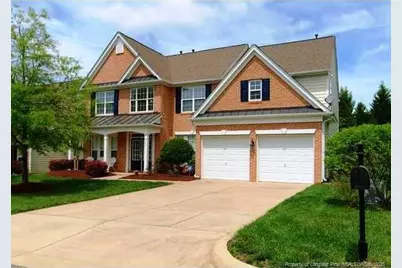
This gorgeous and sprawling West Cary home is available immediately and sure to please! Its desirable cul-de-sac location is just the beginning; step inside through the covered front porch and you'll be greeted by dramatic, vaulted ceilings, lovely, natural light, hardwood floors and natural paint throughout. An exposed staircase is flanked by a formal living and dining room; each perfectly proportioned and suited for entertaining. Head down the hallway and you'll end up in a sprawling family room anchored around a gas log fireplace and accentuated by multiple picture windows, recessed accent lighting and more hardwoods. Adjacent to the family room is an eat-in kitchen including a breakfast area, a built-in desk, acres of solid surface counter space, an island, tile backsplash, pantry and sleek appliances to round things out! Before heading upstairs be sure to visit the first floor office area. It includes a glass door as well as triple windows offering a lovely backyard view. Take a quick jaunt upstairs where you're greeted by a large hallway that leads to all 4 bedrooms. At the top of the stairs you'll find a conveniently-located laundry room with washer/dryer included as well as a folding counter and upper and lower cabinetry. The owner's suite is a sight to behold with quadruple windows and a tray ceiling. Measuring in at 15x18 it's also spacious enough for large furniture pieces and a sitting area. This bedroom continues to impress with a dressing counter that includes upper and lower cabinetry. This space is opens on the left to a massive walk-in closet and on the right to a spa-like bathroom showcasing tiled floors, a garden tub, walk-in shower, dual sinks on an elongated vanity, a linen closet, a separate water closet and another walk-in closet (for a total of 2 walk-in closets). The secondary bedrooms are also each impressive with ample closet space and great natural light. The hall bathroom is easily accessible from these bedrooms and it also includes dual sinks on a marble vanity as well as tiled floors.
Full Property Details
Full Property Details for 309 Marble Glow Ct
General
- Rent: $3,395
- Status: Closed
- Type: Single Family
- Source: 2218
- MLS ID: LP759063
- Added to Site: 121 day(s) ago
Interior
- Number of Rooms: 11
- Interior Features: Bathtub/Shower Combination, Breakfast Bar, Cathedral Ceiling(s), Ceiling Fan(s), Double Vanity, Eat-in Kitchen, Entrance Foyer, Kitchen Island, Living/Dining Room Combination, Open Floorplan, Separate Shower, Walk-In Closet(s), Walk-In Shower, Water Closet
- Number of Fireplaces: 1
- Fireplace(s): Gas Log
- Appliances: Dishwasher, Dryer, Microwave, Refrigerator, Washer
- Flooring: Carpet, Tile, Wood
Rooms
Bathrooms
- Total Bathrooms: 3
- Full Bathrooms: 2
- Half Bathrooms: 1
Bedrooms
- Total Bedrooms: 4
Other Rooms
- Laundry: Inside, Upper Level
Additional Information
- Pool: Yes
- Pool Description: Community
Exterior
- Exterior Features: Tennis Court(s)
- Porch/Patio/Deck: Covered, Front Porch, Porch
Parking
- Attached garage: Yes
- Garage Spaces: 2
- Parking Features: Attached
Location
- County: Wake
- Subdivision: Blackstone at Amberly
School Information
- Middle School: Wake County Schools
- High School: Wake County Schools
Heating & Cooling
- Air Conditioning: Yes
- Cooling Type: Central Air
Structural Information
- Exterior Const.: Aluminum Siding
- Year Built: 2005
Lot Features
- Lot Size (Acres): 0.19
- Lot Size (Sq. Ft.): 8,276.4
- Lot Features: Cul-De-Sac
Financial Considerations
- Lease Price: $3,395
- Security Deposit: $3,395
Listed by Schambs Property Management Group, Inc., BRIAN SCHAMBS (919) 803-7789
Sold by Anzhelika Alekseyevna Baaklini

Schools
Schools serving 309 Marble Glow Ct
School District:Wake County Schools
| Name | Grades | Distance |
|---|---|---|
Hortons Creek Elementary 7615 O'Kelly Chapel Road, Cary, NC 27519 | PK-5 | 1.4 mi |
Mills Park Middle School 441 Mills Park Drive, Cary, NC 27519 | 6-8 | 0.9 mi |
Panther Creek High 6770 McCrimmon Parkway, Cary, NC 27519 | 9-12 | 1.1 mi |
Disclaimer:
School attendance boundaries provided by ATTOM Data Solutions and are for reference only. Contact the school directly to verify enrollment eligibility.
Price History for 309 Marble Glow Ct
Date
Details
Price
Change
Source
7/30/2026
Sold
$3,395
—
MLS
4/22/2026
Listed
$3,395
—
MLS
Disclaimer: Historical sales information is derived from public records provided by the county offices. Information is not guaranteed and should be independently verified.
309 Marble Glow Court, Cary, NC 27519 (MLS# LP759063) is a Single Family property that was sold at $3,395 on July 30, 2026. Want to learn more about 309 Marble Glow Court? Do you have questions about finding other real estate for sale or rent in Cary? You can browse all Cary rentals or contact a Coldwell Banker agent to request more information.