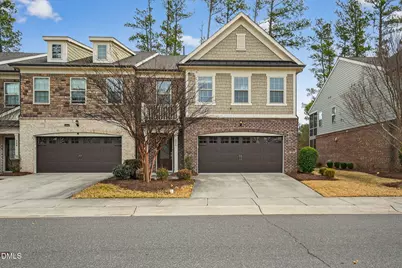
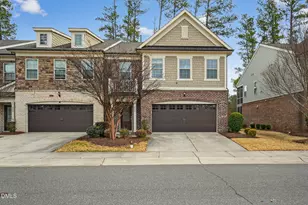
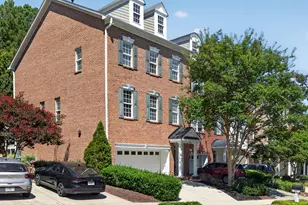
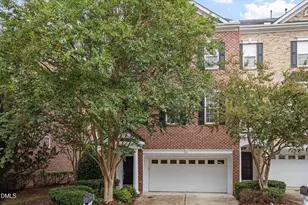
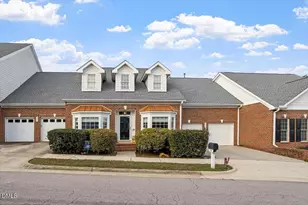
This is a carousel with tiles that activate property listing cards. Use the previous and next buttons to navigate.
1/1
$530,000
This is a carousel with tiles that activate property listing cards. Use the previous and next buttons to navigate.
1/1
Property Description
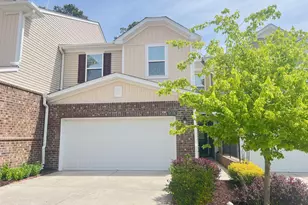
Motivated Seller! Location, location, location!! - Perfect time to settle in before the schools start! A Stunning floorplan for an End-Unit Townhome in the Heart of West Cary!** Welcome to this two story 3 bedroom townhome where style, space, and convenience come together beautifully. This gorgeous end-unit townhome offers the perfect floor plan and thoughtful spaces, in one of West Cary's most desirable locations. Step inside and be greeted by elegant architectural details that make a lasting first impression--including crown molding, classic columns, and wainscoting in the foyer, adding timeless charm and sophistication from the moment you enter. The spacious living area flows seamlessly into a well-appointed kitchen, featuring ample cabinetry, generous counter space, and a layout perfect for both everyday living and entertaining. Upstairs, retreat to a comfortable and spacious primary suite, complemented by a lounge area and a balcony for relaxation after a busy day! The well-sized secondary bedrooms both with **Attached bathrooms** -- are ideal for family, guests, or a home office! Every space is thoughtfully designed to maximize comfort and functionality. Even though a townhome, this truly lives like a single family home! - An opportunity like this is very rare! Enjoy the added privacy of an end-unit location, along with covered patio, this outdoor space is perfect for relaxed evenings or morning coffee or even bbq with your guests! Located in sought-after West Cary, this home offers unbeatable convenience with close proximity to: Top-rated schools Shopping and dining RTP and major highways Parks and greenways And a beautiful neighborhood lake! Minutes away from the Y, close to the recreational Thomas Brooks Park Cary Park's swimming pool available, with applicable fees. Whether you're a first-time buyer, investor, or looking to downsize without compromise, this home checks all the boxes!
Full Property Details
Full Property Details for 311 Castle Rock Ln
General
- Sold For: $530,000
- HOA FEE: $176/month
- Taxes: $5,130 (2025)
- Status: Closed
- Type: Townhouse
- Source: 2218
- MLS ID: 10159008
- Added to Site: 185 day(s) ago
Interior
- Number of Rooms: 6
- Interior Features: Bathtub/Shower Combination, Coffered Ceiling(s), Entrance Foyer, Granite Counters, High Ceilings, Kitchen Island, Kitchen/Dining Room Combination, Living/Dining Room Combination, Open Floorplan, Pantry, Recessed Lighting, Separate Shower, Shower Only, Tray Ceiling(s), Walk-In Shower
- Fireplace: Yes
- Fireplace(s): Gas
- Appliances: Gas Cooktop, Ice Maker, Microwave, Oven, Refrigerator, Vented Exhaust Fan
- Flooring: Carpet, Ceramic Tile, Hardwood
Rooms
Bathrooms
- Total Bathrooms: 4
- Full Bathrooms: 3
- Half Bathrooms: 1
Bedrooms
- Total Bedrooms: 3
Other Rooms
- Laundry: Upper Level
Exterior
- Exterior Features: Private Yard
- Porch/Patio/Deck: Covered, Deck, Patio
Parking
- Garage: Yes
- Attached garage: Yes
- Garage Spaces: 2
- Total Spaces: 4
- Parking Features: Attached
Location
- County: Wake
- Subdivision: Mills Park Square
- Direction Faces: West
School Information
- Elementary School: Wake - Mills Park Elementary
- Middle School: Wake - Mills Park Middle School
- High School: Wake - Green Level High School
Community
- Association: Yes
- Assoc. Name: Essential Property Management
- Assoc. Fees Include: Maintenance Grounds
Heating & Cooling
- Central air: Yes
- Air Conditioning: Yes
- Cooling Type: Central Air
- Heating Type: Central
Utilities
- Sewer: Public Sewer
- Water: Public
Structural Information
- Architectural Style: Transitional
- Structure Type: Site Built, Townhouse
- Exterior Const.: Brick Veneer, Fiber Cement
- Roof: Shingle
- Stories/Levels: 2
- Building Size: 2549
- Square Feet: 2,549
- Living Area: 2,549 Sq. Ft.
- Finished Above Grnd: 2,549 Sq. Ft.
- Year Built: 2017
Lot Features
- Lot Size (Acres): 0.07
- Lot Size (Sq. Ft.): 3,049
- Lot Features: Back Yard, Corner Lot
- Zoning: TRCU
- Fencing (Description): None
Financial Considerations
- Association Fee: Yes
- Association Fee: $176
- Assoc Fee Freq.: Monthly
- Tax Amount: $5,130.14
- Tax Year: 2025
- Terms: Conventional
Disclosures and Reports
- Special Conditions: Standard
- APN: 072504804566000 0443794
- Lot Number: LO21
Listed by NorthGroup Real Estate, Inc., Roma Galgali (919) 912-9789
Sold by Compass -- Cary, Linda Trevor

Get Pre-Approved Today
Schools
Schools serving 311 Castle Rock Ln
School District:Wake County Schools
| Name | Grades | Distance |
|---|---|---|
Mills Park Elementary 509 Mills Park Drive, Cary, NC 27519 | PK-5 | 0.5 mi |
Mills Park Middle School 441 Mills Park Drive, Cary, NC 27519 | 6-8 | 0.4 mi |
Green Level High School 7600 Roberts Road, Cary, NC 27519 | 9-12 | 2.7 mi |
Disclaimer:
School attendance boundaries provided by ATTOM Data Solutions and are for reference only. Contact the school directly to verify enrollment eligibility.
Price & Sales History for 311 Castle Rock Ln
Date
Details
Price
Change
Source
9/22/2026
Sold
$530,000
-4.5%
MLS
7/18/2026
Price Reduced
$555,000
-3.39%
MLS
6/02/2026
Price Reduced
$574,500
-1.79%
MLS
4/10/2026
Listed
$585,000
—
MLS
Disclaimer: Historical sales information is derived from public records provided by the county offices. Information is not guaranteed and should be independently verified.
311 Castle Rock Lane, Cary, NC 27519 (MLS# 10159008) is a Townhouse property that was sold at $530,000 on September 22, 2026. Want to learn more about 311 Castle Rock Lane? Do you have questions about finding other Townhouse real estate for sale in Cary? You can browse all Cary real estate or contact a Coldwell Banker agent to request more information.