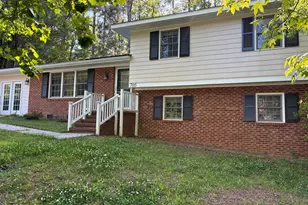
This is a carousel with tiles that activate property listing cards. Use the previous and next buttons to navigate.
1/1
$2,349
This is a carousel with tiles that activate property listing cards. Use the previous and next buttons to navigate.
1/1
Property Description
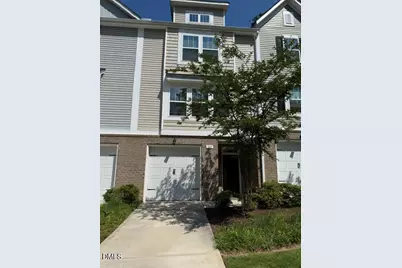
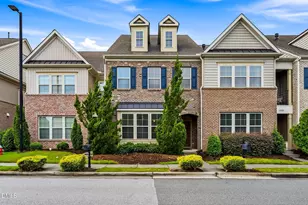
Beautiful 3-bedroom, 3.5-bath townhome near the heart of Cary, Move-in Ready! Each bedroom features its own full bathroom. The main living level offers hardwood-style flooring throughout. The kitchen offers custom ivory cabinetry with crown molding, quartz countertops, a large ''Ash'' center island with pendant lighting, tile backsplash, and SS appliances including a gas range, microwave, dishwasher, and pantry. The spacious primary suite includes a large walk-in closet. The primary bath features custom charcoal cabinetry, dual vanity with cultured marble top, and 12x12 tile flooring. Enjoy a rear deck with beautiful forest views. Conveniently located just 1.2 miles to Downtown Cary, 2 miles to Fenton, and approximately 15 minutes to RTP and NCSU. Available now!
Full Property Details
Full Property Details for 314 Page Square Dr
General
- Rent: $2,349
- Status: Closed
- Type: Townhouse
- Source: 2218
- MLS ID: 10168179
- Added to Site: 142 day(s) ago
Rental Information
- Lease/Rent Term: 12 Months
- Rent Includes: Management
- Date Available: 5/18/2026
Interior
- Number of Rooms: 7
- Interior Features: Bathtub/Shower Combination, Eat-in Kitchen, Entrance Foyer, In-Law Floorplan, Pantry, Quartz Counters, Walk-In Closet(s), Walk-In Shower
- Appliances: Dishwasher, Disposal, Dryer, Electric Oven, Electric Range, Microwave, Washer
- Flooring: Carpet, Laminate, Tile
Rooms
Bathrooms
- Total Bathrooms: 4
- Full Bathrooms: 3
- Half Bathrooms: 1
Bedrooms
- Total Bedrooms: 3
Other Rooms
- Laundry: Electric Dryer Hookup, In Unit
Exterior
- Porch/Patio/Deck: Patio
Parking
- Attached garage: Yes
- Garage Spaces: 1
- Total Spaces: 2
- Parking Features: Driveway, Garage, Garage Door Opener
Location
- County: Wake
- Subdivision: Townes at Page Square
School Information
- Elementary School: Wake - Kingswood
- Middle School: Wake - Reedy Creek
- High School: Wake - Cary
Community
- Pets Allowed: Yes
- Pet Restrictions: Number Limit, Size Limit, Small Pets OK
Heating & Cooling
- Heating Type: Forced Air, Natural Gas, Zoned
Utilities
- Sewer: Public Sewer
- Water: Public
Structural Information
- Stories/Levels: 3
- Building Size: 1850
- Square Feet: 1,850
- Living Area: 1,850 Sq. Ft.
- Finished Above Grnd: 1,850 Sq. Ft.
- Year Built: 2021
Lot Features
- Lot Size (Acres): 0.04
- Lot Size (Sq. Ft.): 1,742
- Fencing (Description): None
Financial Considerations
- Price Per Sq. Ft.: $1.29
- Lease Price: $2,395
- Security Deposit: $2,395
- Owner Pays: Association Fees, Common Area Maintenance, Management, Repairs, Taxes
- Tenant Pays: All Utilities, Cable TV, Insurance, Security, Air and Water Filters
Disclosures and Reports
- APN: 076416841381000 0468234
Listed and Sold by Ihouse Realty Group, Kelly Zhang (919) 946-4689

Schools
Schools serving 314 Page Square Dr
School District:Wake County Schools
| Name | Grades | Distance |
|---|---|---|
Kingswood Elementary 200 East Johnson Street, Cary, NC 27513 | PK-5 | 0.5 mi |
Reedy Creek Middle 930 Reedy Creek Road, Cary, NC 27513 | 6-8 | 1.2 mi |
Cary High 638 Walnut Street, Cary, NC 27511 | 9-12 | 1.6 mi |
Disclaimer:
School attendance boundaries provided by ATTOM Data Solutions and are for reference only. Contact the school directly to verify enrollment eligibility.
Price History for 314 Page Square Dr
Date
Details
Price
Change
Source
5/26/2026
Sold
$2,349
-1.92%
MLS
5/17/2026
Listed
$2,395
—
MLS
Disclaimer: Historical sales information is derived from public records provided by the county offices. Information is not guaranteed and should be independently verified.
314 Page Square Drive, Cary, NC 27513 (MLS# 10168179) is a Townhouse property that was sold at $2,349 on May 26, 2026. Want to learn more about 314 Page Square Drive? Do you have questions about finding other real estate for sale or rent in Cary? You can browse all Cary rentals or contact a Coldwell Banker agent to request more information.