This is a carousel with tiles that activate property listing cards. Use the previous and next buttons to navigate.
1/1
$2,250
This is a carousel with tiles that activate property listing cards. Use the previous and next buttons to navigate.
1/1
Property Description
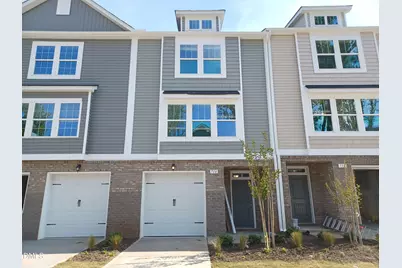
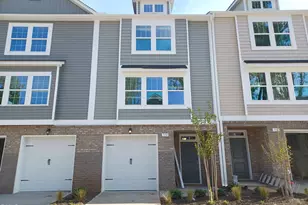
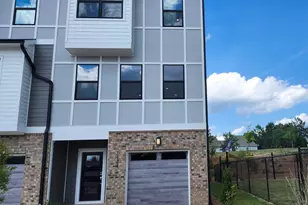
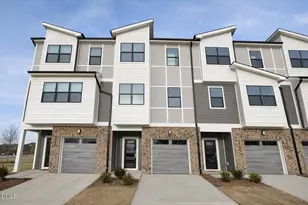
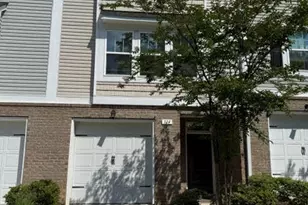
The landlord accepted an application 3 Story 3 Bedroom 1-Car Garage Townhome at Townes @ Page Square, Cary! Available June 10th! First floor includes a guest bedroom w/full bath and step in glass shower and leads to the backyard! 2nd Floor main living space w/wood-look flooring, family room w/access to the deck. Kitchen w/ Stainless steel appliances, gas stove, custom painted cabinets, quartz countertops, oversized island with overhang for seating & walk-in pantry! 3rd Floor includes a spacious primary suite with large closet, primary bathroom with double vanity and step in glass shower & a 2nd Bedroom with full bathroom and shower/tub combo. Washer and dryer are included. Pet Policy: Mature, house-trained pets under 25 lbs are welcome with a $400 refundable deposit per pet. Mins to Hwy 54, I-40, Raleigh, RTP, RDU, shopping, & dining!
Full Property Details
Full Property Details for 718 Rosefield Dr
General
- Rent: $2,250
- Status: Closed
- Type: Townhouse
- Source: 2218
- MLS ID: 10170257
- Added to Site: 47 day(s) ago
Rental Information
- Lease/Rent Term: 12 Months
Interior
- Number of Rooms: 3
- Interior Features: Bathtub/Shower Combination, Double Vanity, Eat-in Kitchen, Granite Counters, High Ceilings, Pantry, Smooth Ceilings, Walk-In Closet(s), Walk-In Shower
- Appliances: Dishwasher, Disposal, Dryer, Electric Range, Gas Water Heater, Microwave, Refrigerator, Stainless Steel Appliance(s), Washer
- Flooring: Carpet, Tile, Vinyl
Rooms
Bathrooms
- Total Bathrooms: 4
- Full Bathrooms: 3
- Half Bathrooms: 1
Bedrooms
- Total Bedrooms: 3
Other Rooms
- Laundry: In Unit
Exterior
- Porch/Patio/Deck: Deck
Parking
- Attached garage: Yes
- Garage Spaces: 1
- Parking Features: Driveway
Location
- County: Wake
- Subdivision: Page Square
- Driving Directions: Head toward Page Square Dr, then turn right onto Page Square Dr. Turn right onto Rosefield Dr, and the destination will be on the right at 718 Rosefield Dr, Cary, NC 27513.
- City Limits: Yes
School Information
- Elementary School: Wake - Kingswood Elementary
- Middle School: Wake - Reedy Creek Middle
- High School: Wake - Cary High
Community
- Pets Allowed: Yes
Heating & Cooling
- Air Conditioning: Yes
- Heating Type: Forced Air, Natural Gas, Zoned
Utilities
- Sewer: Public Sewer
- Water: Public
Structural Information
- Stories/Levels: 3
- Building Size: 1839
- Square Feet: 1,839
- Finished Above Grnd: 1,839 Sq. Ft.
- Year Built: 2022
Lot Features
- Lot Size (Acres): 0.04
- Lot Size (Sq. Ft.): 1,742.4
- Fence: Yes
- Fencing (Description): None
Financial Considerations
- Lease Price: $2,250
- Application Fee: $63
- Security Deposit: $2,250
Disclosures and Reports
- Property ID: 076416842075000 0468222
Listed and Sold by REFOLIO Properties Inc., Leo Chan (919) 415-1589

Schools
Schools serving 718 Rosefield Dr
School District:Wake County Schools
| Name | Grades | Distance |
|---|---|---|
Kingswood Elementary 200 East Johnson Street, Cary, NC 27513 | PK-5 | 0.5 mi |
Reedy Creek Middle 930 Reedy Creek Road, Cary, NC 27513 | 6-8 | 1.3 mi |
Cary High 638 Walnut Street, Cary, NC 27511 | 9-12 | 1.6 mi |
Disclaimer:
School attendance boundaries provided by ATTOM Data Solutions and are for reference only. Contact the school directly to verify enrollment eligibility.
Price History for 718 Rosefield Dr
Date
Details
Price
Change
Source
6/04/2026
Sold
$2,250
—
MLS
5/28/2026
Listed
$2,250
—
MLS
Disclaimer: Historical sales information is derived from public records provided by the county offices. Information is not guaranteed and should be independently verified.
718 Rosefield Drive, Cary, NC 27513 (MLS# 10170257) is a Townhouse property that was sold at $2,250 on June 04, 2026. Want to learn more about 718 Rosefield Drive? Do you have questions about finding other real estate for sale or rent in Cary? You can browse all Cary rentals or contact a Coldwell Banker agent to request more information.