This is a carousel with tiles that activate property listing cards. Use the previous and next buttons to navigate.
1/1
$1,197,500
This is a carousel with tiles that activate property listing cards. Use the previous and next buttons to navigate.
1/1
Property Description
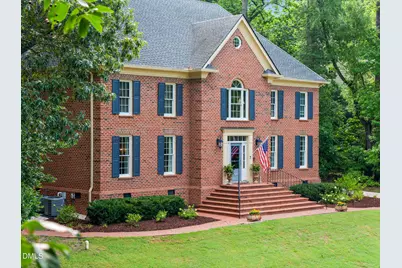
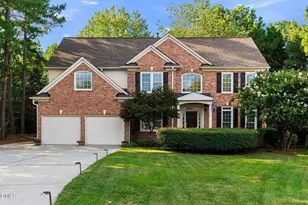
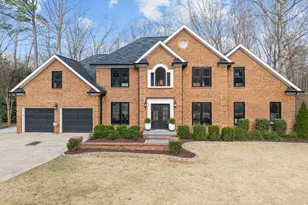
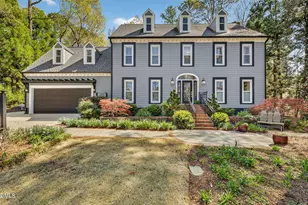
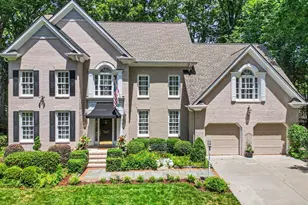
This meticulously maintained and beautifully updated luxury home in the desirable Lochmere community is truly move-in ready. Designed for both comfortable everyday living and effortless entertaining, the home features a grand entry, dedicated home office, formal dining room, cozy family room, and a separate living room. The chef's kitchen is equipped for gourmet cooking and opens to inviting outdoor living spaces, including a private screened porch and a spacious deck-perfect for relaxing or hosting guests. A main-level bedroom with an en-suite bath provides ideal accommodations for guests or multi-generational living. Upstairs, the spacious primary suite offers a recently renovated spa-inspired bathroom and a custom walk in closet designed for maximum storage. Three additional generously sized bedrooms, a versatile loft with built-in bookcases, a large bonus room connected by a charming catwalk, and a walk-up unfinished attic provide exceptional flexibility and room to grow. Outside, the home continues to impress with thoughtfully maintained spaces and outstanding curb appeal. Ring doorbell. Residents of Lochmere enjoy resort-style amenities, including a clubhouse, swimming pool, tennis and racquetball courts, plus access to the lake for fishing and non-motorized boating. Golf is available for an additional fee. This exceptional home combines luxury, functionality, and an outstanding community lifestyle in one of the area's most sought-after neighborhoods.
Full Property Details
Full Property Details for 320 Lochside Dr
General
- Sold For: $1,197,500
- HOA FEE: $70/month
- HOA FEE FREQ.: Annually
- Taxes: $9,161 (2025)
- Status: Closed
- Type: Single Family
- Source: 2218
- MLS ID: 10183189
- Added to Site: 71 day(s) ago
Interior
- Number of Rooms: 13
- Interior Features: Bookcases, Ceiling Fan(s), Crown Molding, Entrance Foyer, Kitchen Island, Pantry, Quartz Counters, Soaking Tub, Walk-In Shower
- Fireplace: Yes
- Number of Fireplaces: 1
- Fireplace(s): Family Room
- Appliances: Bar Fridge, Built-In Range, Dishwasher, Disposal, Dryer, Microwave, Range Hood, Refrigerator, Washer
- Flooring: Carpet, Hardwood, Tile
Rooms
Bathrooms
- Total Bathrooms: 4
- Full Bathrooms: 3
- Half Bathrooms: 1
Bedrooms
- Total Bedrooms: 5
Other Rooms
- Laundry: Laundry Closet, Upper Level
Additional Information
- Shared Amenities: Basketball Court, Clubhouse, Playground, Pool, Racquetball, Tennis Court(s)
- Security/Safety: Security System
Exterior
- Porch/Patio/Deck: Patio, Screened
Parking
- Garage: Yes
- Attached garage: Yes
- Garage Spaces: 2
- Parking Features: Garage, Garage Faces Side, Parking Pad, Paved
Location
- County: Wake
- Subdivision: Lochmere
School Information
- Elementary School: Wake - Swift Creek Elementary
- Middle School: Wake - Davis Drive Middle
- High School: Wake - Athens Drive High
Community
- Association: Yes
- Assoc. Name: Lochmere HOA
- Assoc. Fees Include: Storm Water Maintenance
Heating & Cooling
- Air Conditioning: Yes
- Cooling Type: Electric, Heat Pump, Multi Units
- Heating Type: Central, Forced Air, Natural Gas, Zoned, None
Utilities
- Sewer: Public Sewer
- Water: Public
Structural Information
- Architectural Style: Traditional
- Structure Type: Site Built
- Exterior Const.: Brick, Masonite
- Roof: Shingle
- Stories/Levels: 2
- Building Size: 4492
- Square Feet: 4,492
- Living Area: 4,492 Sq. Ft.
- Finished Above Grnd: 4,492 Sq. Ft.
- Year Built: 1988
Lot Features
- Lot Size (Acres): 0.33
- Lot Size (Sq. Ft.): 14,375
- Street/Road Desc.: Asphalt
- Fence: Yes
- Lot Features: Garden, Hardwood Trees, Landscaped
- Zoning: R12P
- Fencing (Description): Invisible
Financial Considerations
- Association Fee: Yes
- Association Fee: $836
- Assoc Fee Freq.: Annually
- Tax Amount: $9,161.93
- Tax Year: 2025
- Terms: Cash, Conventional, FHA, VA Loan
Disclosures and Reports
- Special Conditions: Standard
- APN: 077203020162000 0171457
- Lot Number: 569
Listed by Berkshire Hathaway HomeService, Candy Owens (919) 698-9427
Sold by Century 21 Triangle Group, Sue Kerata

Get Pre-Approved Today
Schools
Schools serving 320 Lochside Dr
School District:Wake County Schools
| Name | Grades | Distance |
|---|---|---|
Swift Creek Elementary, Raleigh, NC 5601 Tryon Road, Raleigh, NC 27606 | PK-5 | 1.8 mi |
Dillard Drive Middle 5200 Dillard Drive, Raleigh, NC 27606 | 6-8 | 2.6 mi |
Athens Drive High 1420 Athens Drive, Raleigh, NC 27606 | 9-12 | 3.8 mi |
Disclaimer:
School attendance boundaries provided by ATTOM Data Solutions and are for reference only. Contact the school directly to verify enrollment eligibility.
Price & Sales History for 320 Lochside Dr
Date
Details
Price
Change
Source
10/06/2026
Sold
$1,197,500
-9.62%
MLS
7/29/2026
Listed
$1,325,000
—
MLS
Disclaimer: Historical sales information is derived from public records provided by the county offices. Information is not guaranteed and should be independently verified.
320 Lochside Drive, Cary, NC 27518 (MLS# 10183189) is a Single Family property that was sold at $1,197,500 on October 06, 2026. Want to learn more about 320 Lochside Drive? Do you have questions about finding other Single Family real estate for sale in Cary? You can browse all Cary real estate or contact a Coldwell Banker agent to request more information.