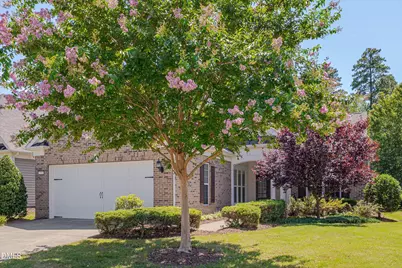
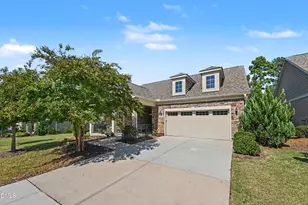
This is a carousel with tiles that activate property listing cards. Use the previous and next buttons to navigate.
1/47
$629,000 Just Listed
This is a carousel with tiles that activate property listing cards. Use the previous and next buttons to navigate.
1/47
Property Description
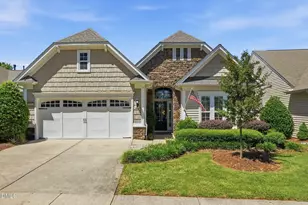
Located in Carolina Preserve at Amberly, Cary's premier 55+ active adult community by Del Webb, this one-level home offers a low-maintenance lifestyle with access to resort-style amenities, fitness facilities, social activities, and a variety of community clubs. Major system updates and improvements include a new electric water heater (2026), whole-house water filtration system, added surge protection, newer roof (approx. 3-5 years), and HVAC (2019). The home features wood flooring, a gas log fireplace, dedicated private office, updated primary bathroom, custom closet system in the primary suite, and light-filled living areas with large windows and custom shades. Fresh interior paint and professional cleaning were completed prior to listing. Enjoy a private backyard overlooking a community pond, along with the convenience of HOA-maintained lawn care and a two-car garage with built-in storage cabinets. An excellent opportunity for buyers seeking easy one-level living in a well-established active adult community.
Full Property Details
Full Property Details for 321 Arvada Dr
General
- Price: $629,000
- HOA FEE: $312/month
- Taxes: $5,579
- Status: Active
- Type: Single Family
- Source: 2218
- MLS ID: 10187920
- Updated: Today (8/21/2026)
- Added to Site: Today
Interior
- Number of Rooms: 10
- Interior Features: Bathtub/Shower Combination, Bidet, Built-in Features, Ceiling Fan(s), Crown Molding, Entrance Foyer, Granite Counters, Kitchen Island, Pantry, Recessed Lighting, Separate Shower, Smooth Ceilings, Solar Tube(s), Walk-In Closet(s), Walk-In Shower, Water Closet
- Fireplace: Yes
- Number of Fireplaces: 1
- Fireplace(s): Fireplace Screen, Gas, Gas Log, Living Room
- Appliances: Dishwasher, Disposal, Electric Range, Electric Water Heater, Microwave, Refrigerator, Stainless Steel Appliance(s), Washer/Dryer, Water Purifier
- Flooring: Tile, Wood
Rooms
Bathrooms
- Total Bathrooms: 2
- Full Bathrooms: 2
Bedrooms
- Total Bedrooms: 2
Other Rooms
- Laundry: Inside, Laundry Room, Main Level, Sink
Additional Information
- Shared Amenities: Barbecue, Clubhouse, Fitness Center, Indoor Pool, Landscaping, Maintenance Grounds, Management, Park, Party Room, Picnic Area, Playground, Pool, Tennis Court(s), Trail(s)
- Pool: Yes
Exterior
- Exterior Features: Lighting, Private Entrance, Private Yard, Rain Gutters
- Porch/Patio/Deck: Covered, Front Porch, Patio
Parking
- Garage: Yes
- Attached garage: Yes
- Garage Spaces: 2
- Covered Spaces: 2
- Parking Features: Attached, Driveway, Garage, Garage Door Opener, Garage Faces Front
Location
- County: Chatham
- Subdivision: Carolina Preserve
- Driving Directions: Going North on NC-55, turn left onto O'Kelly Chapel Rd. Turn left onto Del Webb Ave, then right onto Arvada Dr. Home will be on the left.
- City Limits: Yes
School Information
- Elementary School: Chatham - North Chatham Elementary
- Middle School: Chatham - Margaret B Pollard Middle School
- High School: Chatham - Seaforth High School
Community
- Association: Yes
- Assoc. Fees Include: Maintenance Grounds
- Adult Community: Yes
Heating & Cooling
- Air Conditioning: Yes
- Cooling Type: Central Air
- Heating Type: See Remarks
Utilities
- Sewer: Public Sewer
- Water: Public
- Utility Description: Electricity Connected, Natural Gas Connected, Sewer Connected, Water Connected
Structural Information
- Architectural Style: Ranch
- Structure Type: Site Built
- Exterior Const.: Brick, Vinyl Siding
- Roof: Shingle
- Common Walls: No Common Walls
- Windows: Window Treatments
- Drive-In Doors: French Doors, Storm Door(s)
- Stories/Levels: 1
- Building Size: 1872
- Square Feet: 1,872
- Finished Above Grnd: 1,872 Sq. Ft.
- Year Built: 2011
Additional Structures
- Other Structures: None
Lot Features
- Property View: Pond
- Lot Size (Acres): 0.13
- Lot Size (Sq. Ft.): 5,662.8
- Fence: Yes
- Lot Features: Back Yard, Front Yard, Landscaped
- Zoning: Pddmajor
- Fencing (Description): None
Financial Considerations
- Association Fee: $312
- Assoc Fee Freq.: Monthly
- Tax Amount: $5,579.12
Disclosures and Reports
- Special Conditions: Standard
- Property ID: 88696
- Lot Number: 964
Listed by RE/MAX United, Nathaly Prieto (786) 683-4347
Get Pre-Approved Today
Schools
Schools serving 321 Arvada Dr
School District:Chatham County Schools
| Name | Grades | Distance |
|---|---|---|
North Chatham Elementary 3380 Lystra Road, Chapel Hill, NC 27517 | PK-5 | 7 mi |
Margaret B. Pollard Middle School 185 Granite Mill Boulevard, Chapel Hill, NC 27516 | 6-8 | 11.3 mi |
Disclaimer:
School attendance boundaries provided by ATTOM Data Solutions and are for reference only. Contact the school directly to verify enrollment eligibility.
Price & Sales History for 321 Arvada Dr
Date
Details
Price
Change
Source
8/21/2026
Listed
$629,000
—
MLS
Disclaimer: Historical sales information is derived from public records provided by the county offices. Information is not guaranteed and should be independently verified.
Tax History
Tax History for 321 Arvada Dr
Year
Property Taxes
Change
Tax Assessment
Change
2025
$6,232
47%
$593,523
47%
2024
$4,244
2%
$404,237
—
2023
$4,164
2%
$404,237
—
2022
$4,083
6%
$404,237
—
2018
$3,850
—
$404,237
3%
2018
$3,850
—
$393,662
—
2017
$3,850
-4%
$393,662
—
2019
$4,015
27%
$393,662
23%
2016
$3,151
-1%
$320,312
—
2015
$3,177
2%
$320,312
—
2013
$3,113
—
$320,312
—
Disclaimer: Historical tax information is derived from public records provided by the county offices. Information is not guaranteed and should be independently verified.
Estimate the Cost
Estimate the Cost for 321 Arvada Dr
321 Arvada Drive, Cary, NC 27519 (MLS# 10187920) is a Single Family property with 2 bedrooms and 2 full bathrooms. 321 Arvada Drive is currently listed for $629,000 and was received on August 21, 2026. Want to learn more about 321 Arvada Drive? Do you have questions about finding other Single Family real estate for sale in Cary? You can browse all Cary real estate or contact a Coldwell Banker agent to request more information.