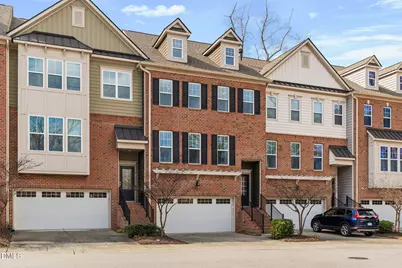
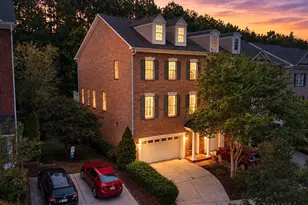
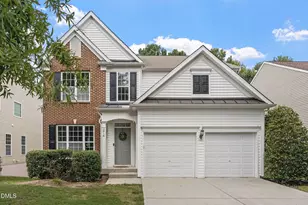
This is a carousel with tiles that activate property listing cards. Use the previous and next buttons to navigate.
1/1
$517,000
This is a carousel with tiles that activate property listing cards. Use the previous and next buttons to navigate.
1/1
Property Description
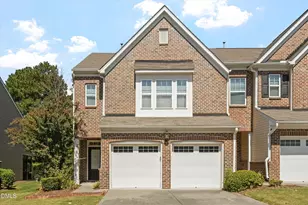
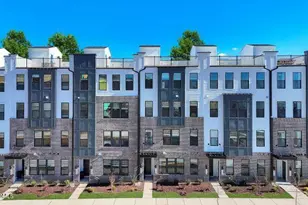
Second chance! Prior contract fell through due to buyer financing, not property condition. Private Cul-de-Sac Setting | Wooded Buffer | Prime Cary Location Beautiful Catesby floorplan townhome in highly desirable Fryars Gate offering 3 bedrooms, 3.5 baths, and flexible living space in an unbeatable location. First floor features a versatile flex room with a full bath -- ideal for a guest suite, office, or bonus room. Finished garage includes shelving, drawers, workbench, and mounted TV. The main level showcases an open-concept layout with hardwood floors and abundant natural light. Spacious family room with gas fireplace flows into the dining area and oversized kitchen featuring granite countertops, tiled backsplash, gas cooktop, stainless steel appliances, and upgraded cabinetry. A convenient powder room is also located on the main level. Enjoy the open deck/balcony for relaxing or entertaining. The third floor offers a spacious primary suite with sitting area, walk-in closet, and spa-style bath with dual granite vanity, upgraded tiled glass shower enclosure, stand-alone soaking tub, and private water closet. Two additional bedrooms, full bath, and laundry complete the upper level. Bathrooms feature ceramic tile; bedrooms are carpeted. Situated on a quiet cul-de-sac with ample guest parking and backing to a wooded buffer for added privacy. Community amenities include a saltwater swimming pool, clubhouse, and play area. Minutes to Research Triangle Park, Raleigh-Durham International Airport, Downtown Cary Park, and major employers including Apple, Cisco, IBM, Biogen, and Lenovo. Style, flexibility, privacy, and convenience -- all in one exceptional townhome. Schedule your showing today!
Full Property Details
Full Property Details for 4033 Robious Ct
General
- Sold For: $517,000
- HOA FEE: $244/month
- Taxes: $4,399
- Status: Closed
- Type: Townhouse
- Source: 2218
- MLS ID: 10148528
- Added to Site: 91 day(s) ago
Interior
- Number of Rooms: 11
- Appliances: Dishwasher, Free-Standing Gas Oven, Microwave, Refrigerator
- Flooring: Carpet, Ceramic Tile, Hardwood
Rooms
Bathrooms
- Total Bathrooms: 4
- Full Bathrooms: 3
- Half Bathrooms: 1
Bedrooms
- Total Bedrooms: 3
Other Rooms
- Laundry: Laundry Room, Upper Level
Additional Information
- Shared Amenities: Clubhouse, Playground, Pool
- Pool: Yes
- Pool Description: Salt Water
Exterior
- Porch/Patio/Deck: Front Porch
Parking
- Garage: Yes
- Attached garage: Yes
- Garage Spaces: 2
- Parking Features: Garage
Location
- County: Wake
- Subdivision: Fryars Gate
- Driving Directions: Head south on NC-55 E. Turn right onto Morrisville Pkwy (0.8 mi) Turn left onto Highcroft Dr (0.3 mi) Turn right onto Kempthorne Rd (262 ft) Turn right onto Robious Ct. Home on left.
- City Limits: Yes
School Information
- Elementary School: Wake - HighCroft
- Middle School: Wake - Mills Park
- High School: Wake - Green Level
Community
- Association: Yes
- Assoc. Fees Include: Maintenance Grounds
Heating & Cooling
- Air Conditioning: Yes
- Cooling Type: Central Air
- Heating Type: Heat Pump
Utilities
- Sewer: Public Sewer
- Water: Public
Structural Information
- Property Detached: Yes
- Architectural Style: Transitional
- Structure Type: Townhouse
- Exterior Const.: Brick Veneer
- Roof: Shingle
- Common Walls: 2+ Common Walls
- Stories/Levels: 2
- Building Size: 2670
- Square Feet: 2,670
- Finished Above Grnd: 2,670 Sq. Ft.
- Year Built: 2016
Lot Features
- Lot Size (Acres): 0.05
- Lot Size (Sq. Ft.): 2,178
- Lot Features: Cul-De-Sac
- Zoning: TRP
Financial Considerations
- Association Fee: $244
- Assoc Fee Freq.: Monthly
- Tax Amount: $4,399.54
Disclosures and Reports
- Special Conditions: Standard
- Property ID: 073401384947000 0434738
- Lot Number: 1117
Listed by Keller Williams Realty Cary, Dixie Hayman (919) 389-6383 and Keller Williams Realty Cary, Ken Hayman (919) 619-0400
Sold by HHome Realty LLC, Ge Song
Get Pre-Approved Today
Schools
Schools serving 4033 Robious Ct
School District:Wake County Schools
| Name | Grades | Distance |
|---|---|---|
Highcroft Elementary 5415 Highcroft Drive, Cary, NC 27519 | PK-5 | 0.5 mi |
Mills Park Middle School 441 Mills Park Drive, Cary, NC 27519 | 6-8 | 0.6 mi |
Green Level High School 7600 Roberts Road, Cary, NC 27519 | 9-12 | 2.5 mi |
Disclaimer:
School attendance boundaries provided by ATTOM Data Solutions and are for reference only. Contact the school directly to verify enrollment eligibility.
Price & Sales History for 4033 Robious Ct
Date
Details
Price
Change
Source
4/29/2026
Sold
$517,000
-3.36%
MLS
2/25/2026
Listed
$535,000
—
MLS
Disclaimer: Historical sales information is derived from public records provided by the county offices. Information is not guaranteed and should be independently verified.
4033 Robious Court, Cary, NC 27519 (MLS# 10148528) is a Townhouse property that was sold at $517,000 on April 29, 2026. Want to learn more about 4033 Robious Court? Do you have questions about finding other Townhouse real estate for sale in Cary? You can browse all Cary real estate or contact a Coldwell Banker agent to request more information.