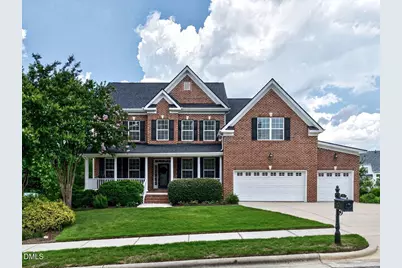
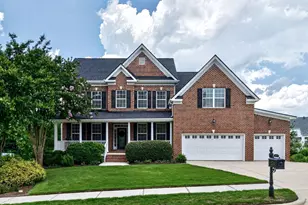
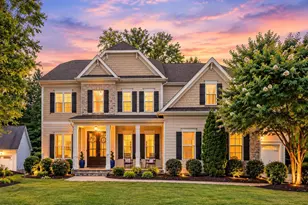
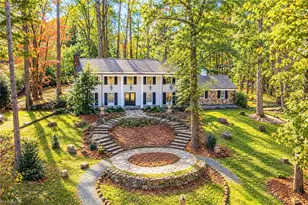
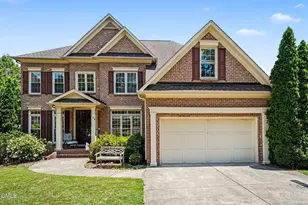
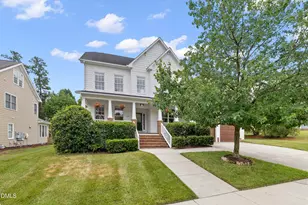
Full Property Details for 404 Crooked Pine Dr
General
- Sold For: $1,365,000
- HOA FEE: $89/month
- HOA FEE FREQ.: Semi-Annually
- Taxes: $9,692 (2026)
- Status: Closed
- Type: Single Family
- Source: 2218
- MLS ID: 10179173
- Added to Site: 95 day(s) ago
Interior
- Number of Rooms: 18
- Interior Features: Ceiling Fan(s), Central Vacuum, Central Vacuum Prewired, Crown Molding, Eat-in Kitchen, Entrance Foyer, Granite Counters, High Ceilings, High Speed Internet, In-Law Floorplan, Kitchen Island, Open Floorplan, Pantry, Radon Mitigation, Recessed Lighting, Sound System, Storage, Walk-In Closet(s), Walk-In Shower, Water Closet, Wired for Sound
- Appliances: Built-In Electric Oven, Dishwasher, Disposal, Dryer, Electric Cooktop, Gas Water Heater, Ice Maker, Microwave, Plumbed For Ice Maker, Refrigerator, Tankless Water Heater, Wall Oven, Washer, Washer/Dryer, Wine Refrigerator
- Flooring: Carpet, Ceramic Tile, Hardwood
Rooms
- Total Bathrooms: 6
- Full Bathrooms: 5
- Half Bathrooms: 1
- Laundry: In Basement, Laundry Room, Lower Level, Multiple Locations, Upper Level
Additional Information
- Shared Amenities: Maintenance Grounds, Pool
- Security/Safety: Prewired, Smoke Detector(s)
Exterior
- Exterior Features: Private Yard, Rain Gutters, Smart Irrigation
- Porch/Patio/Deck: Deck, Front Porch, Patio, Screened
Parking
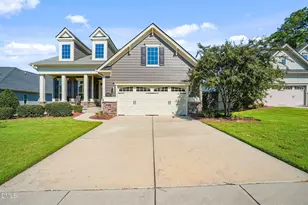
- Garage: Yes
- Attached garage: Yes
- Garage Spaces: 3
- Parking Features: Attached, Driveway, Enclosed, Garage, Garage Door Opener, Garage Faces Front, Inside Entrance, Kitchen Level
Location
- County: Wake
- Subdivision: Weldon Ridge
- Direction Faces: Southeast
School Information
- Elementary School: Wake - Mills Park Elementary
- Middle School: Wake - Mills Park Middle School
- High School: Wake - Green Level High School
Community
- Association: Yes
- Assoc. Name: Elite Management
- Assoc. Fees Include: Maintenance Grounds
Heating & Cooling
- Central air: Yes
- Air Conditioning: Yes
- Cooling Type: Ceiling Fan(s), Central Air, Electric, Multi Units
- Heating Type: Fireplace(s), Forced Air, Natural Gas
- Water Heater: Gas
Utilities
- Sewer: Public Sewer
- Water: Public
- Cable Available: Yes
- Utility Description: Cable Available, Electricity Connected, Natural Gas Connected
Structural Information
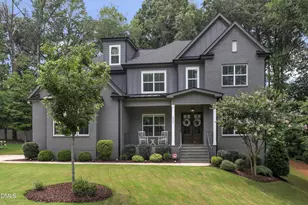
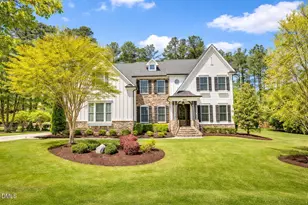
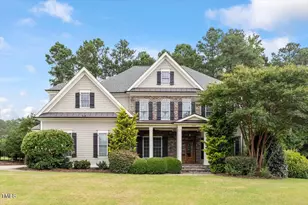
- Architectural Style: Transitional
- Structure Type: Multi Family, Site Built
- Builder: Parker & Orleans
- Exterior Const.: Brick, Concrete, Fiber Cement
- Basement: Yes
- Basement Desc.: Apartment, Daylight, Exterior Entry, Finished, Full, Heated, Interior Entry, Storage Space, Sump Pump, Walk-Out Access
- Roof: Shingle
- Common Walls: No Common Walls
- Windows: Insulated Windows
- Stories/Levels: 3
- Building Size: 5525
- Square Feet: 5,525
- Living Area: 5,525 Sq. Ft.
- Finished Above Grnd: 3,875 Sq. Ft.
- Finished Below Grnd: 1,650 Sq. Ft.
- Year Built: 2011
Lot Features
- Property View: Neighborhood
- Lot Size (Acres): 0.4
- Lot Size (Sq. Ft.): 17,424
- Lot Dimensions: 72 x 187 x 50 x 78 x 165
- Street/Road Desc.: Asphalt
- Fence: Yes
- Lot Features: Back Yard, Front Yard, Interior Lot, Landscaped, Sprinklers In Front, Sprinklers In Rear
- Zoning: R12P
- Fencing (Description): Fenced, Full, Wrought Iron
Financial Considerations
- Association Fee: Yes
- Association Fee: $536
- Assoc Fee Freq.: Semi-Annually
- Tax Amount: $9,692
- Tax Year: 2026
- Terms: Cash, Conventional
Disclosures and Reports
- Special Conditions: Standard
- APN: 072401373823000 0375023
- Lot Number: 379
Listed by Long & Foster Real Estate INC/Cary, Wesley Carter (919) 247-4812
Sold by Keller Williams Realty, Erica Jevons Sizemore