This is a carousel with tiles that activate property listing cards. Use the previous and next buttons to navigate.
1/1
$795,000
This is a carousel with tiles that activate property listing cards. Use the previous and next buttons to navigate.
1/1
Property Description
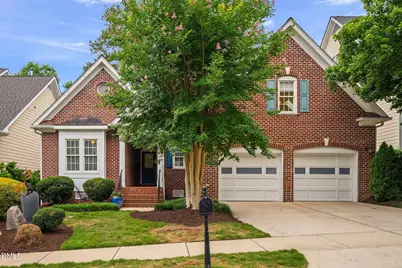
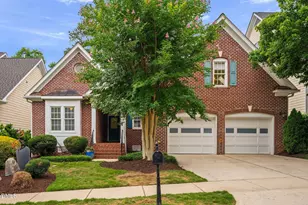
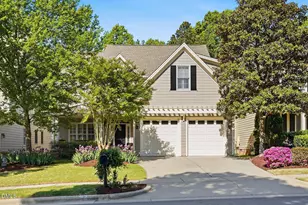
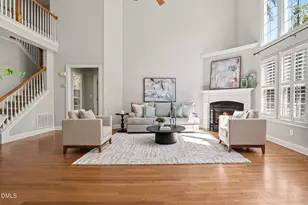
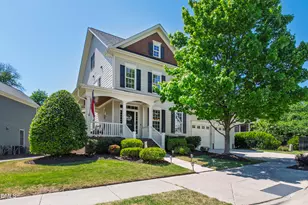
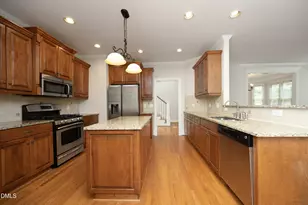
Gorgeous brick front home in popular Highcroft! This 3-bed, 3-bath home lives like a ranch on the main level, with hardwood floors, a crisp white kitchen with stainless appliances, and an open floor plan that flows naturally into a relaxing sunroom. Upstairs, two bonus spaces and a full bath add flexibility for a home office, playroom, or guest suite. Sealed crawl space, fresh paint, and a private deck with beautiful landscaping make this one move-in ready inside and out. Walk to highly rated Highcroft Elementary, neighborhood pool, and Sears Farm Park, with easy access to RTP, shopping, top schools, and RDU!
Full Property Details
Full Property Details for 407 Chandler Grant Dr
General
- Sold For: $795,000
- HOA FEE: $64/month
- HOA FEE FREQ.: Annually
- Taxes: $6,420
- Status: Closed
- Type: Single Family
- Source: 2218
- MLS ID: 10170327
- Added to Site: 47 day(s) ago
Interior
- Number of Rooms: 14
- Appliances: Dishwasher, Electric Range, Microwave, Refrigerator, Tankless Water Heater, Washer/Dryer
- Flooring: Carpet, Ceramic Tile, Hardwood, Tile
Rooms
Bathrooms
- Total Bathrooms: 3
- Full Bathrooms: 3
Bedrooms
- Total Bedrooms: 3
Additional Information
- Pool: Yes
Exterior
- Porch/Patio/Deck: Deck
Parking
- Garage: Yes
- Attached garage: Yes
- Garage Spaces: 2
Location
- County: Wake
- Subdivision: Highcroft
- Driving Directions: Head west on High House Rd toward NC-55 W, R onto NC-55 W, L onto NC-1621/Green Hope School Rd, L onto Highcroft Dr, L ontoChandler Grant Dr.
- City Limits: Yes
School Information
- Elementary School: Wake - Highcroft Elementary
- Middle School: Wake - Mills Park Middle School
- High School: Wake - Green Level High School
Community
- Association: Yes
- Assoc. Fees Include: None
Heating & Cooling
- Air Conditioning: Yes
- Cooling Type: Central Air, Zoned
- Heating Type: Forced Air, Natural Gas, Zoned
Utilities
- Sewer: Public Sewer
- Water: Public
Structural Information
- Architectural Style: Traditional
- Structure Type: Site Built
- Exterior Const.: Brick, Fiber Cement
- Roof: Shingle
- Building Size: 3109
- Square Feet: 3,109
- Finished Above Grnd: 3,109 Sq. Ft.
- Year Built: 2004
Lot Features
- Lot Size (Acres): 0.16
- Lot Size (Sq. Ft.): 6,969.6
- Zoning: R8P
Financial Considerations
- Association Fee: $770
- Assoc Fee Freq.: Annually
- Tax Amount: $6,420.34
Disclosures and Reports
- Special Conditions: Standard
- Property ID: 073401470011000 0311093
- Lot Number: 65
Listed by Compass -- Cary, Marcy Cox (919) 605-8992
Sold by LPT Realty, LLC, Pamela Racz Tucker

Get Pre-Approved Today
Schools
Schools serving 407 Chandler Grant Dr
School District:Wake County Schools
| Name | Grades | Distance |
|---|---|---|
Highcroft Elementary 5415 Highcroft Drive, Cary, NC 27519 | PK-5 | 0.1 mi |
Mills Park Middle School 441 Mills Park Drive, Cary, NC 27519 | 6-8 | 0.9 mi |
Green Level High School 7600 Roberts Road, Cary, NC 27519 | 9-12 | 2.2 mi |
Disclaimer:
School attendance boundaries provided by ATTOM Data Solutions and are for reference only. Contact the school directly to verify enrollment eligibility.
Price & Sales History for 407 Chandler Grant Dr
Date
Details
Price
Change
Source
7/02/2026
Sold
$795,000
—
MLS
5/28/2026
Listed
$795,000
—
MLS
Disclaimer: Historical sales information is derived from public records provided by the county offices. Information is not guaranteed and should be independently verified.
407 Chandler Grant Drive, Cary, NC 27519 (MLS# 10170327) is a Single Family property that was sold at $795,000 on July 02, 2026. Want to learn more about 407 Chandler Grant Drive? Do you have questions about finding other Single Family real estate for sale in Cary? You can browse all Cary real estate or contact a Coldwell Banker agent to request more information.