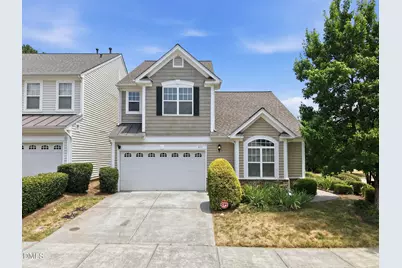
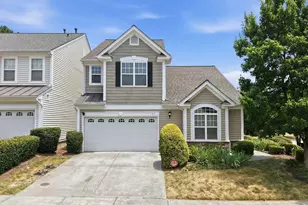
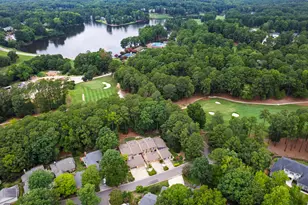
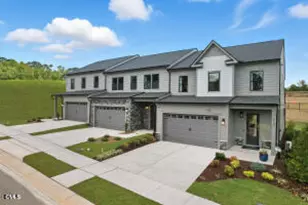
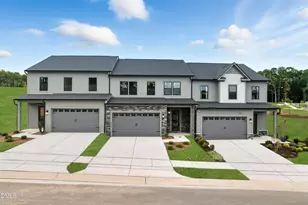
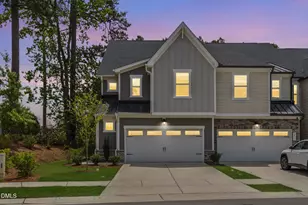
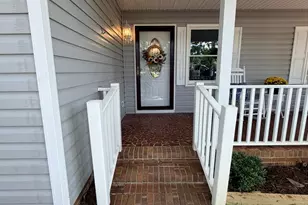
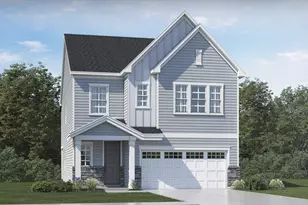
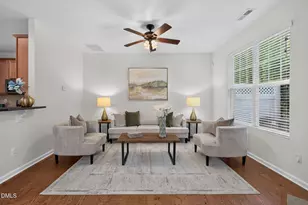
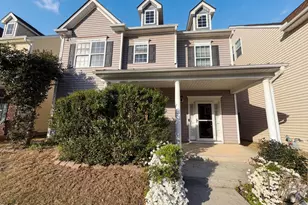
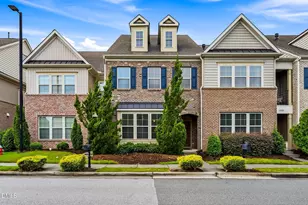
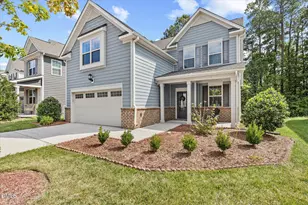
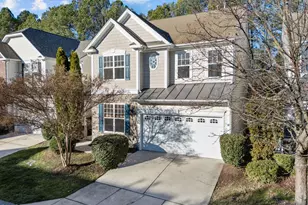
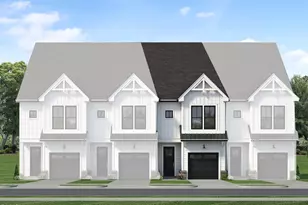
Full Property Details for 419 Hilltop View St
General
- Sold For: $487,500
- HOA FEE: $87/month
- Taxes: $3,325 (2025)
- Status: Closed
- Type: Townhouse
- Source: 2218
- MLS ID: 10174618
- Added to Site: 110 day(s) ago
Interior
- Number of Rooms: 9
- Interior Features: Bookcases, Breakfast Bar, Built-in Features, Ceiling Fan(s), Central Vacuum, Chandelier, Crown Molding, Double Vanity, High Ceilings, High Speed Internet, Kitchen Island, Open Floorplan, Quartz Counters, Recessed Lighting, Separate Shower, Smooth Ceilings, Stone Counters, Storage, Vaulted Ceiling(s), Walk-In Closet(s), Walk-In Shower
- Fireplace: Yes
- Number of Fireplaces: 1
- Fireplace(s): Gas, Gas Log, Insert
- Appliances: Dishwasher, Disposal, Electric Oven, Electric Range, Free-Standing Electric Range, Free-Standing Range, Free-Standing Refrigerator, Ice Maker, Microwave, Plumbed For Ice Maker, Range, Refrigerator, Stainless Steel Appliance(s), Washer/Dryer
- Flooring: Carpet, Hardwood, Tile, Wood
Rooms
- Total Bathrooms: 3
- Full Bathrooms: 2
- Half Bathrooms: 1
- Laundry: Electric Dryer Hookup, Inside, Laundry Room, Main Level, Washer Hookup
Additional Information
- Shared Amenities: Maintenance Grounds, Parking, Pool
- Security/Safety: Smoke Detector(s)
Exterior
- Exterior Features: Private Yard, Rain Gutters
- Porch/Patio/Deck: Patio
Parking
- Garage: Yes
- Attached garage: Yes
- Garage Spaces: 2
- Total Spaces: 4
- Parking Features: Attached, Driveway, Garage, Garage Door Opener, Parking Lot
Location
- County: Wake
- Subdivision: Weathersby
School Information
- Elementary School: Wake - Laurel Park Elementary
- Middle School: Wake - Salem Middle
- High School: Wake - Green Hope High
Community
- Association: Yes
- Assoc. Name: Elite Management
- Assoc. Fees Include: Maintenance Grounds, Road Maintenance
Heating & Cooling
- Central air: Yes
- Air Conditioning: Yes
- Cooling Type: Central Air
- Heating Type: None
Utilities
- Sewer: Public Sewer
- Water: Public
Structural Information
- Architectural Style: Traditional
- Structure Type: Townhouse
- Exterior Const.: Brick, Shake Siding, Vinyl Siding
- Roof: Shingle
- Common Walls: No Common Walls
- Windows: Double Pane Windows
- Stories/Levels: 1
- Building Size: 1872
- Square Feet: 1,872
- Living Area: 1,872 Sq. Ft.
- Finished Above Grnd: 1,872 Sq. Ft.
- Year Built: 2006
- Property Condition: Updated/Remodeled
Lot Features
- Property View: Trees/Woods
- Lot Size (Acres): 0.09
- Lot Size (Sq. Ft.): 3,920
- Fence: Yes
- Lot Features: Corner Lot
- Zoning: RMFP
- Fencing (Description): Fenced
Financial Considerations
- Association Fee: Yes
- Association Fee: $87
- Assoc Fee Freq.: Monthly
- Other Assoc Fees: $620
- Tax Amount: $3,325.51
- Tax Year: 2025
- Terms: Cash, Conventional, VA Loan
Disclosures and Reports
- Special Conditions: Standard
- APN: 074315638239000 0333997
- Lot Number: REV
Listed by Cambridge & Assoc. R.E. Group, Paul Clayborne Corsa (919) 624-4758
Sold by Howard Hanna Allen Tate Cary, Christine Osborne