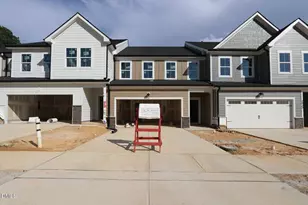
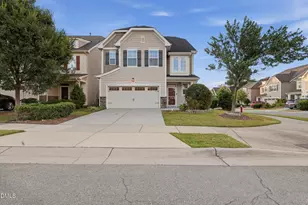
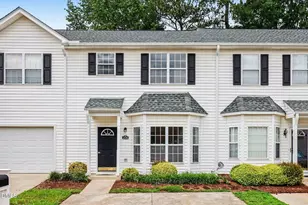
This is a carousel with tiles that activate property listing cards. Use the previous and next buttons to navigate.
1/1
$515,000
This is a carousel with tiles that activate property listing cards. Use the previous and next buttons to navigate.
1/1
Property Description
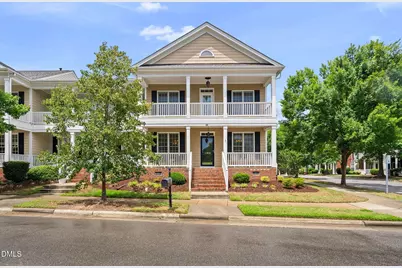
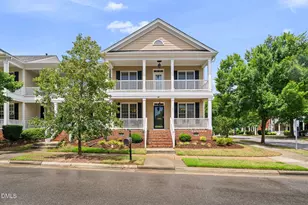
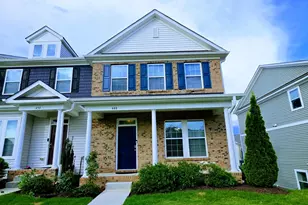
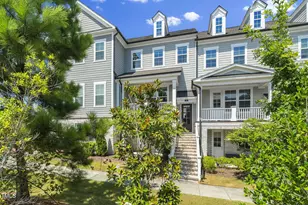
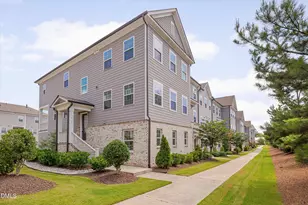
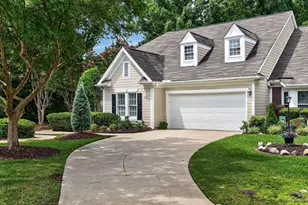
Beautiful Charleston-style townhome offering the perfect blend of charm, comfort, and functionality. This spacious floor plan features 4 bedrooms and 3 full baths, including a first-floor bedroom with direct access to a full bath-ideal for guests, multigenerational living, or a private home office. The inviting main living area showcases 3/4" hardwood flooring, 9-foot smooth ceilings, elegant crown molding and chair rail detailing, and a cozy gas fireplace. The spacious kitchen is designed for both everyday living and entertaining, featuring abundant cabinet and counter space, a breakfast nook, a convenient bar area, and an open view into the living room. A formal dining room provides the perfect setting for family dinners and special occasions. Upstairs, you'll find two generously sized secondary bedrooms along with a spacious primary suite featuring a walk-in closet and a luxurious en-suite bath with a jetted soaking tub, separate shower, and direct access to the covered front porch-a peaceful retreat overlooking the green space and private drive. Freshly updated with new interior paint and brand-new carpet throughout, this home is truly move-in ready. Step outside to enjoy the private back patio, perfect for grilling, entertaining, or simply relaxing, while the detached 2-car garage is conveniently located just steps from the back entrance. Ideally located just minutes from Research Triangle Park (RTP), Raleigh-Durham International Airport (RDU), premier shopping, dining, and everyday conveniences, this home offers both comfort and convenience. Residents also enjoy outstanding community amenities, including a swimming pool, tennis courts, and volleyball courts, providing plenty of opportunities for recreation and an active lifestyle. Don't miss this exceptional opportunity to own a beautifully maintained home that combines timeless Charleston charm, modern updates, an unbeatable location, and resort-style community amenities!
Full Property Details
Full Property Details for 500 Franklin Manor Ln
General
- Sold For: $515,000
- HOA FEE: $221/month
- Taxes: $4,187
- Status: Closed
- Type: Townhouse
- Source: 2218
- MLS ID: 10181620
- Added to Site: 50 day(s) ago
Interior
- Number of Rooms: 8
- Interior Features: Bathtub/Shower Combination, Ceiling Fan(s), Chandelier, Crown Molding, Double Vanity, Entrance Foyer, Granite Counters, Walk-In Closet(s), Walk-In Shower, Whirlpool Tub
- Fireplace: Yes
- Number of Fireplaces: 1
- Fireplace(s): Gas Log, Living Room
- Appliances: Dishwasher, Electric Range, Gas Water Heater, Microwave, Stainless Steel Appliance(s)
- Flooring: Carpet, Hardwood, Tile
Rooms
Bathrooms
- Total Bathrooms: 3
- Full Bathrooms: 3
Bedrooms
- Total Bedrooms: 4
Additional Information
- Shared Amenities: Clubhouse, Game Court Exterior, Maintenance Grounds, Maintenance Structure, Management, Parking, Pool, Sport Court, Tennis Court(s), Trail(s)
- Pool: Yes
Exterior
- Exterior Features: Balcony
- Porch/Patio/Deck: Covered, Front Porch, Patio
Parking
- Garage: Yes
- Garage Spaces: 2
- Parking Features: Alley Access, Concrete, Detached, Driveway, Garage, Garage Door Opener, Garage Faces Rear
Location
- County: Wake
- Subdivision: Carpenter Village
- Driving Directions: From Hwy 55 take Morrisville Carpenter Road east. Turn right on Presidents Walk Lane. Turn right on Franklin Manor Lane and home will be the first on your right.
- City Limits: Yes
School Information
- Elementary School: Wake - Carpenter Elementary
- Middle School: Wake - Alston Ridge Middle
- High School: Wake - Green Hope High
Community
- Association: Yes
- Assoc. Fees Include: Maintenance Grounds, Maintenance Structure, Road Maintenance
Heating & Cooling
- Air Conditioning: Yes
- Cooling Type: Central Air, Electric
- Heating Type: Electric, Forced Air, Natural Gas, None
Utilities
- Sewer: Public Sewer
- Water: Public
Structural Information
- Property Detached: Yes
- Architectural Style: Charleston
- Structure Type: Townhouse
- Exterior Const.: Brick Veneer, Fiber Cement
- Roof: Shingle
- Common Walls: 1 Common Wall, End Unit
- Stories/Levels: 2
- Building Size: 1841
- Square Feet: 1,841
- Finished Above Grnd: 1,841 Sq. Ft.
- Year Built: 2001
Additional Structures
- Other Structures: Garage(s)
Lot Features
- Lot Size (Acres): 0.1
- Lot Size (Sq. Ft.): 4,356
- Frontage: Alley, City Street
- Street/Road Desc.: Alley Paved, Paved
- Zoning: TRP
Financial Considerations
- Association Fee: $221
- Assoc Fee Freq.: Monthly
- Other Assoc Fees: $248
- Other Fee Freq.: Quarterly
- Tax Amount: $4,187.75
Disclosures and Reports
- Special Conditions: Standard
- Property ID: 074503143228000 0283498
- Lot Number: 309
Listed by Keller Williams Legacy, Karen Coe (919) 523-6267
Sold by Team Encompass, Juan Matta Medina

Get Pre-Approved Today
Schools
Schools serving 500 Franklin Manor Ln
School District:Wake County Schools
| Name | Grades | Distance |
|---|---|---|
Carpenter Elementary 2100 Morrisville Parkway, Cary, NC 27519 | PK-5 | 0.6 mi |
Alston Ridge Middle 7833 Fussell Avenue, Cary, NC 27519 | 6-8 | 3.4 mi |
Green Hope High 2500 Carpenter Upchurch Road, Cary, NC 27519 | 9-12 | 1.3 mi |
Disclaimer:
School attendance boundaries provided by ATTOM Data Solutions and are for reference only. Contact the school directly to verify enrollment eligibility.
Price & Sales History for 500 Franklin Manor Ln
Date
Details
Price
Change
Source
9/08/2026
Sold
$515,000
—
MLS
7/22/2026
Listed
$515,000
—
MLS
Disclaimer: Historical sales information is derived from public records provided by the county offices. Information is not guaranteed and should be independently verified.
500 Franklin Manor Lane, Cary, NC 27519 (MLS# 10181620) is a Townhouse property that was sold at $515,000 on September 08, 2026. Want to learn more about 500 Franklin Manor Lane? Do you have questions about finding other Townhouse real estate for sale in Cary? You can browse all Cary real estate or contact a Coldwell Banker agent to request more information.