This is a carousel with tiles that activate property listing cards. Use the previous and next buttons to navigate.
1/1
$500,000
This is a carousel with tiles that activate property listing cards. Use the previous and next buttons to navigate.
1/1
Property Description
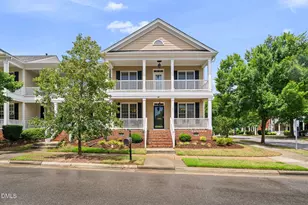
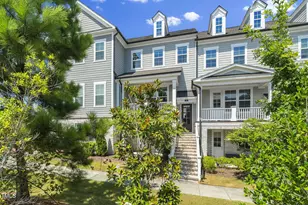
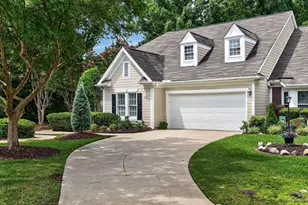
Rarely available in picturesque Carpenter Village, this 4-bedroom, 3-bath townhome stands out with a private, fenced backyard that's perfect for entertaining, relaxing, or letting your dog out. A first-level bedroom and full bath, two-car garage, and gas fireplace further set this home apart from your typical Triangle townhome. Inside, a bright, sun-filled interior offers a spacious, functional layout. The home features an eat-in kitchen along with an additional dining area or flex space, providing versatility to suit your needs. The home is freshly painted throughout, and the back door leads down to a patio and a lovely, landscaped yard with a picket fence and a detached garage. Upstairs, the spacious primary suite serves as a true retreat, featuring a spa-like bath, a large closet, and direct access to a private balcony overlooking a serene, tree-filled park. Thoughtful updates, including fresh paint, refinished hardwood floors, new carpet, and new light fixtures, are evident throughout. Set among mature trees in one of Cary's most charming and established neighborhoods, Carpenter Village features sidewalks, a scenic lake, and community amenities including a pool, volleyball, and tennis courts. Enjoy low-maintenance, lock-and-leave living with HOA-maintained yardwork, roof maintenance, exterior painting, and fence repair. All this while being close to nearby shops and just minutes from RTP, RDU, dining, groceries (Wegmans), and everything the Triangle has to offer.
Full Property Details
Full Property Details for 613 Battery Walk Ln
General
- Sold For: $500,000
- HOA FEE: $221/month
- Taxes: $3,903 (2025)
- Status: Closed
- Type: Townhouse
- Source: 2218
- MLS ID: 10158986
- Added to Site: 186 day(s) ago
Interior
- Number of Rooms: 8
- Fireplace: Yes
- Number of Fireplaces: 1
- Fireplace(s): Gas
- Appliances: Disposal, Electric Range, Electric Water Heater, Refrigerator, Washer/Dryer
- Flooring: Carpet, Hardwood, Tile
Rooms
Bathrooms
- Total Bathrooms: 3
- Full Bathrooms: 3
Bedrooms
- Total Bedrooms: 4
Other Rooms
- Laundry: Electric Dryer Hookup, Laundry Closet, Upper Level
Additional Information
- Shared Amenities: Clubhouse, Landscaping, Park, Parking, Pool, Tennis Court(s), Trail(s)
Exterior
- Exterior Features: Balcony, Courtyard, Fenced Yard, Rain Gutters
Parking
- Garage: Yes
- Garage Spaces: 2
- Total Spaces: 4
- Parking Features: Detached
Location
- County: Wake
- Subdivision: Carpenter Village
School Information
- Elementary School: Wake - Carpenter
- Middle School: Wake - Alston Ridge
- High School: Wake - Green Hope
Community
- Association: Yes
- Assoc. Name: Omega Assoc Mgt./Carpenter Village Townhouse Assoc
- Assoc. Fees Include: Maintenance Grounds
Heating & Cooling
- Central air: Yes
- Air Conditioning: Yes
- Cooling Type: Ceiling Fan(s), Central Air, Zoned
- Heating Type: Forced Air, Natural Gas
- Water Heater: Electric
Utilities
- Sewer: Public Sewer
- Water: Public
Structural Information
- Architectural Style: Charleston
- Structure Type: Townhouse
- Exterior Const.: Fiber Cement
- Basement: Yes
- Basement Desc.: Crawl Space
- Roof: Shingle
- Common Walls: 2+ Common Walls
- Stories/Levels: 2
- Building Size: 1797
- Square Feet: 1,797
- Living Area: 1,797 Sq. Ft.
- Finished Above Grnd: 1,797 Sq. Ft.
- Year Built: 2002
Additional Structures
- Other Structures: Garage(s)
Lot Features
- Property View: Park/Greenbelt
- Lot Size (Acres): 0.07
- Lot Size (Sq. Ft.): 3,049
- Fence: Yes
- Lot Features: Back Yard
- Zoning: TRP
- Fencing (Description): Fenced, Gate, Vinyl
Financial Considerations
- Association Fee: Yes
- Association Fee: $221
- Assoc Fee Freq.: Monthly
- Other Assoc Fees: $248
- Tax Amount: $3,903.41
- Tax Year: 2025
- Terms: Cash, Conventional, FHA, VA Loan
Disclosures and Reports
- Special Conditions: Standard
- APN: 074503130941000 0303690
- Lot Number: 296
Listed by Choice Residential Real Estate, Colin Liebling (917) 519-7028
Sold by LPT Realty LLC, Amber Thomas Cole

Get Pre-Approved Today
Schools
Schools serving 613 Battery Walk Ln
School District:Wake County Schools
| Name | Grades | Distance |
|---|---|---|
Carpenter Elementary 2100 Morrisville Parkway, Cary, NC 27519 | PK-5 | 0.5 mi |
Alston Ridge Middle 7833 Fussell Avenue, Cary, NC 27519 | 6-8 | 3.4 mi |
Green Hope High 2500 Carpenter Upchurch Road, Cary, NC 27519 | 9-12 | 1.2 mi |
Disclaimer:
School attendance boundaries provided by ATTOM Data Solutions and are for reference only. Contact the school directly to verify enrollment eligibility.
Price & Sales History for 613 Battery Walk Ln
Date
Details
Price
Change
Source
5/04/2026
Sold
$500,000
8.72%
MLS
4/10/2026
Listed
$459,900
—
MLS
Disclaimer: Historical sales information is derived from public records provided by the county offices. Information is not guaranteed and should be independently verified.
613 Battery Walk Lane, Cary, NC 27519 (MLS# 10158986) is a Townhouse property that was sold at $500,000 on May 04, 2026. Want to learn more about 613 Battery Walk Lane? Do you have questions about finding other Townhouse real estate for sale in Cary? You can browse all Cary real estate or contact a Coldwell Banker agent to request more information.