This is a carousel with tiles that activate property listing cards. Use the previous and next buttons to navigate.
1/1
$450,000
This is a carousel with tiles that activate property listing cards. Use the previous and next buttons to navigate.
1/1
Property Description
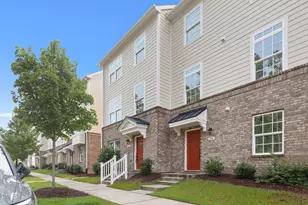
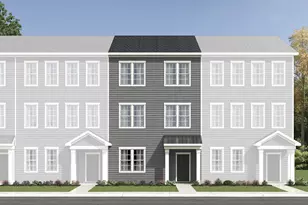
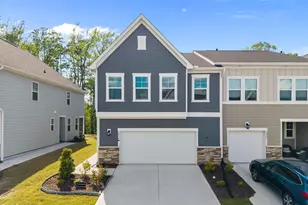
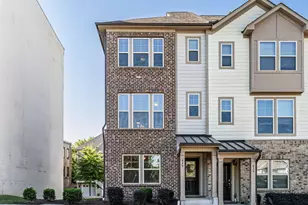
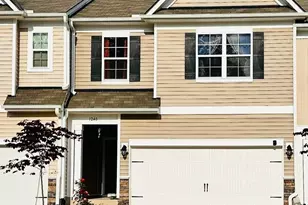
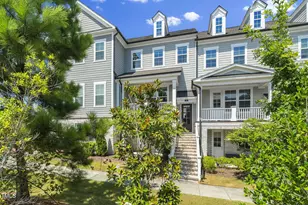
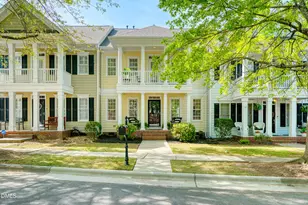
Incredible opportunity in this highly desirable Savaan community of Cary, built by Ashton Woods. This beautiful townhome offers a layout that simply works. The first floor features a private bedroom with a full bath, ideal for guests, multigenerational living, or a quiet home office. On the third floor, you will find three additional bedrooms and two full bathrooms, creating the perfect separation of space. A convenient half bath is located on the main living level. The heart of the home is the second floor, where beautiful finishes, a chef's kitchen with granite countertops, high quality LVP flooring, and a freshly painted interior create a clean and elevated feel. Ample windows fill the space with natural light, making the home feel open and inviting. The gourmet kitchen includes a hood that vents to the exterior, a thoughtful upgrade not always found in townhomes. Step out onto the covered porch on the main level, perfect for relaxing or entertaining. Walk in closets in both the primary suite and the first floor bedroom provide excellent storage and functionality. Residents of Savaan enjoy resort style amenities including a community pool, clubhouse, fitness trails, dog park, playgrounds, and green spaces, all in a central Cary location close to shopping, dining, RTP, RDU, and major commuting routes. Investor friendly HOA. Style, flexibility, and location come together beautifully in this home.
Full Property Details
Full Property Details for 406 Clementine Dr
General
- Sold For: $450,000
- HOA FEE: $73/month
- Taxes: $4,433 (2025)
- Status: Closed
- Type: Townhouse
- Source: 2218
- MLS ID: 10146590
- Added to Site: 236 day(s) ago
Interior
- Number of Rooms: 11
- Interior Features: Bathtub/Shower Combination, Ceiling Fan(s), Double Vanity, Eat-in Kitchen, High Ceilings, Kitchen Island, Open Floorplan, Recessed Lighting, Smooth Ceilings, Tray Ceiling(s), Walk-In Closet(s), Walk-In Shower
- Appliances: Dishwasher, Gas Cooktop, Gas Water Heater, Microwave, Range Hood, Stainless Steel Appliance(s), Vented Exhaust Fan, Wall Oven
- Flooring: Carpet, Luxury Vinyl, Tile
Rooms
Bathrooms
- Total Bathrooms: 4
- Full Bathrooms: 3
- Half Bathrooms: 1
Bedrooms
- Total Bedrooms: 4
Other Rooms
- Laundry: Laundry Closet, Upper Level
Additional Information
- Shared Amenities: Maintenance Grounds, Pool, Trail(s)
Exterior
- Exterior Features: Balcony, Rain Gutters
- Porch/Patio/Deck: Front Porch, Patio
Parking
- Garage: Yes
- Attached garage: Yes
- Garage Spaces: 2
- Total Spaces: 4
- Parking Features: Asphalt, Driveway, Garage, Garage Door Opener, Garage Faces Rear, Inside Entrance
Location
- County: Wake
- Subdivision: Savaan
School Information
- Elementary School: Wake - Carpenter Elementary
- Middle School: Wake - Alston Ridge Middle
- High School: Wake - Green Hope High
Community
- Association: Yes
- Assoc. Name: Savaan Owner Assoc
- Assoc. Fees Include: Maintenance Grounds
Heating & Cooling
- Central air: Yes
- Air Conditioning: Yes
- Cooling Type: Ceiling Fan(s), Central Air
- Heating Type: Central, Forced Air, Natural Gas
- Water Heater: Gas
Utilities
- Sewer: Public Sewer
- Water: Public
Structural Information
- Architectural Style: Transitional
- Structure Type: Townhouse
- Exterior Const.: Brick, Fiber Cement
- Roof: Shingle
- Stories/Levels: 2
- Building Size: 2190
- Square Feet: 2,190
- Living Area: 2,190 Sq. Ft.
- Finished Above Grnd: 2,190 Sq. Ft.
- Year Built: 2021
Lot Features
- Lot Size (Acres): 0.04
- Lot Size (Sq. Ft.): 1,742
Financial Considerations
- Association Fee: Yes
- Association Fee: $73
- Assoc Fee Freq.: Monthly
- Other Assoc Fees: $95
- Tax Amount: $4,433.79
- Tax Year: 2025
- Terms: Cash, Conventional, FHA, VA Loan
Disclosures and Reports
- Special Conditions: Standard
- APN: 471092
- Lot Number: 26
Listed by NextHome Triangle Properties, Dana Ben (919) 537-5007
Sold by Redfin Corp., ASHLEY MAXWELL

Get Pre-Approved Today
Schools
Schools serving 406 Clementine Dr
School District:Wake County Schools
| Name | Grades | Distance |
|---|---|---|
Carpenter Elementary 2100 Morrisville Parkway, Cary, NC 27519 | PK-5 | 0.8 mi |
Alston Ridge Middle 7833 Fussell Avenue, Cary, NC 27519 | 6-8 | 3.6 mi |
Green Hope High 2500 Carpenter Upchurch Road, Cary, NC 27519 | 9-12 | 1.4 mi |
Disclaimer:
School attendance boundaries provided by ATTOM Data Solutions and are for reference only. Contact the school directly to verify enrollment eligibility.
Price & Sales History for 406 Clementine Dr
Date
Details
Price
Change
Source
7/15/2026
Sold
$450,000
—
MLS
6/12/2026
Price Reduced
$450,000
-6.05%
MLS
5/16/2026
Price Reduced
$479,000
-4.01%
MLS
4/15/2026
Price Reduced
$499,000
-6.73%
MLS
2/13/2026
Listed
$535,000
—
MLS
Disclaimer: Historical sales information is derived from public records provided by the county offices. Information is not guaranteed and should be independently verified.
406 Clementine Drive, Cary, NC 27519 (MLS# 10146590) is a Townhouse property that was sold at $450,000 on July 15, 2026. Want to learn more about 406 Clementine Drive? Do you have questions about finding other Townhouse real estate for sale in Cary? You can browse all Cary real estate or contact a Coldwell Banker agent to request more information.