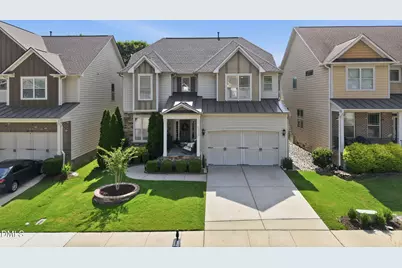
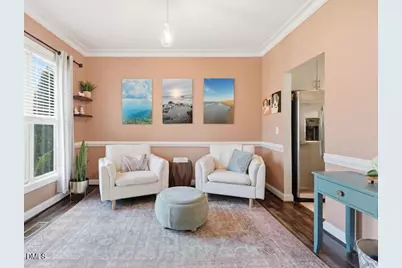
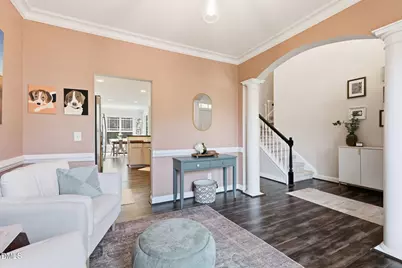
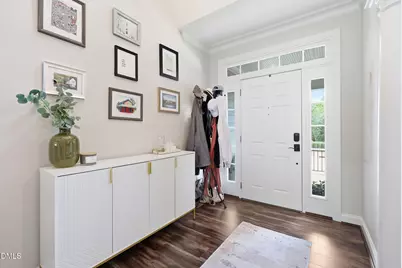
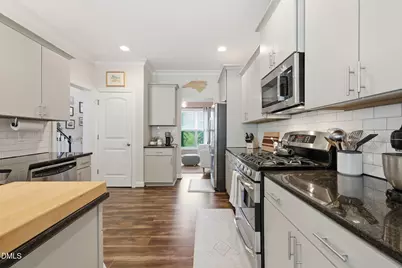
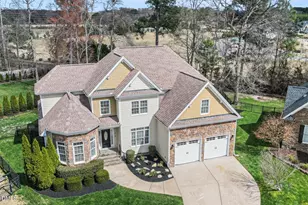
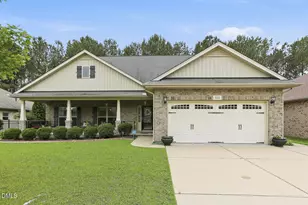
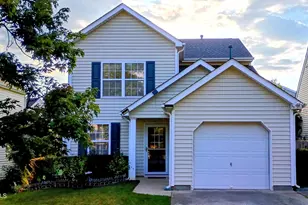
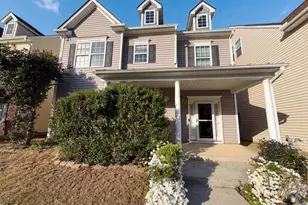
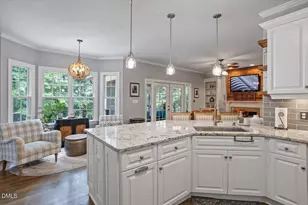
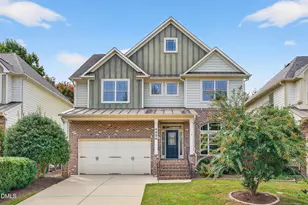
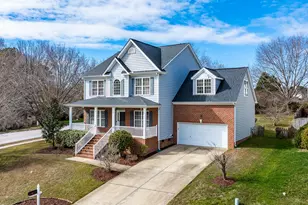
Full Property Details for 5033 Audreystone Dr
General
- Price: $649,000
- HOA FEE: $85/month
- Taxes: $5,574
- Status: Active
- Type: Single Family
- Source: 2218
- MLS ID: 10191124
- Updated: 9/6/2026
- Added to Site: 1 day(s) ago
Interior
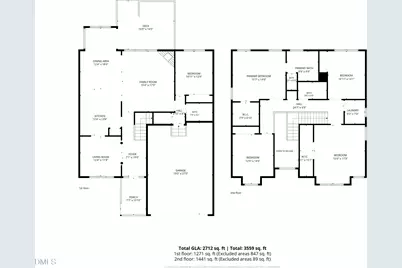
- Number of Rooms: 13
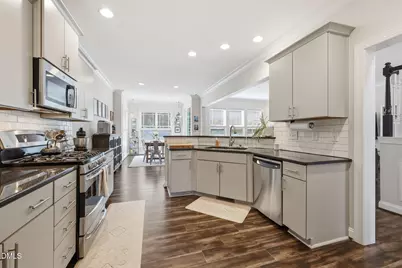
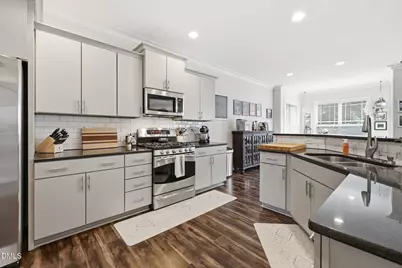
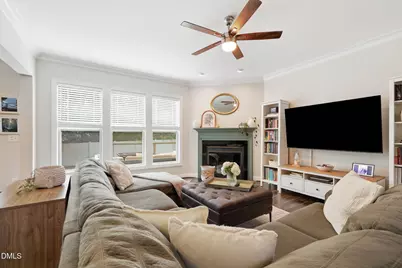
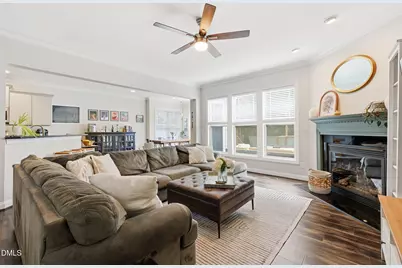
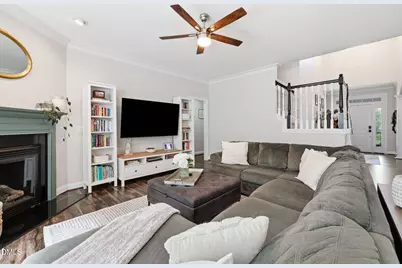
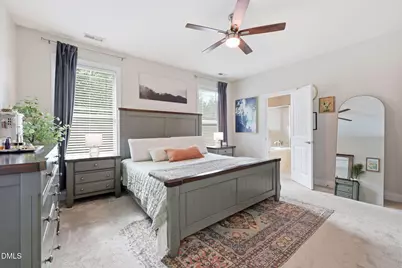
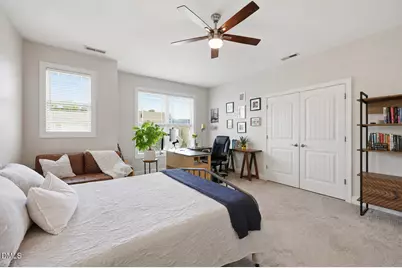
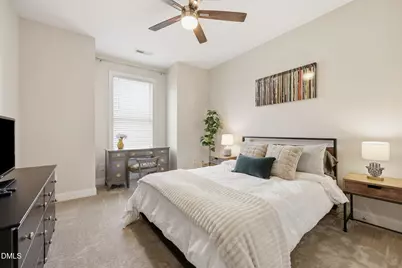
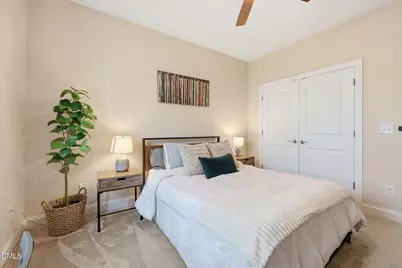
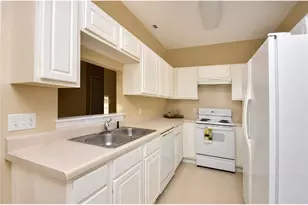
- Interior Features: Ceiling Fan(s), Eat-in Kitchen, Pantry, Smooth Ceilings, Walk-In Closet(s)
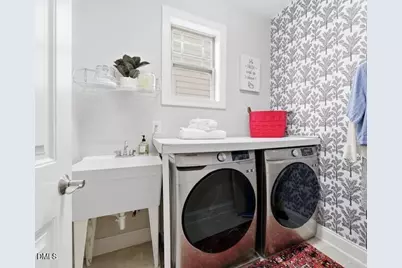
- Appliances: Dishwasher, Dryer, Gas Range, Refrigerator, Washer
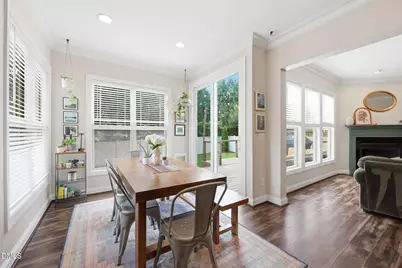
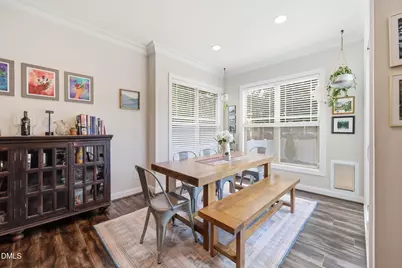
- Flooring: Carpet, Vinyl
Rooms
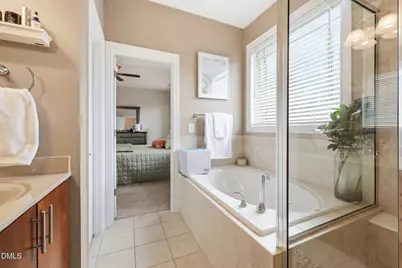
- Total Bathrooms: 3
- Full Bathrooms: 3
Parking
- Garage: Yes
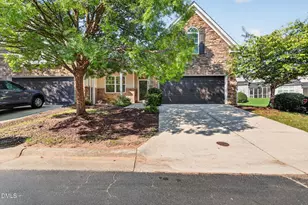
- Attached garage: Yes
- Garage Spaces: 2
- Parking Features: Driveway, Garage
Location
- County: Wake
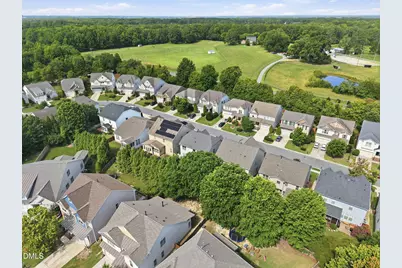
- Subdivision: Stonebridge
- Driving Directions: From 40, take exit 293 onto US 64 W, US 1 toward Cary, wake forest, keep right to merge onto US 1 south toward Asheboro, Cary, Keep left toward Apex, Sanford, Keep left to US1, take exit 96 toward Ten Ten Rd, turn right on center st. turn right on Kildaire Farm Rd, turn left on Franks Creek, turn right on Audreystone, destination is on your left.
- City Limits: Yes
School Information
- Elementary School: Wake - Oak Grove Elementary
- Middle School: Wake - Lufkin Road Middle
- High School: Wake - Felton Grove High
Community
- Association: Yes
- Assoc. Fees Include: Maintenance Grounds
Heating & Cooling
- Air Conditioning: Yes
- Cooling Type: Central Air
- Heating Type: Gas Pack, Natural Gas
Utilities
- Sewer: Public Sewer
- Water: Public
Structural Information
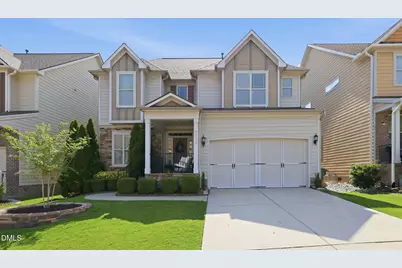
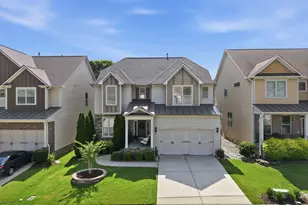
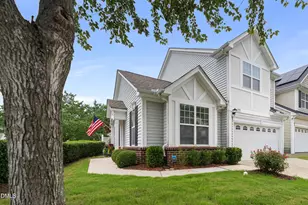
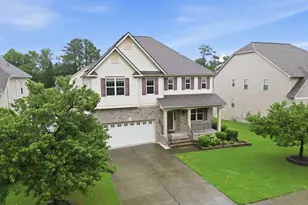
- Architectural Style: Traditional
- Structure Type: House
- Builder: M/I Homes
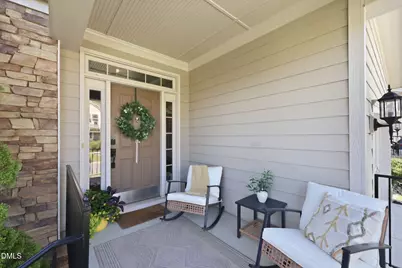
- Exterior Const.: Fiber Cement, Stone
- Roof: Shingle
- Common Walls: No Common Walls
- Building Size: 2712
- Square Feet: 2,712
- Finished Above Grnd: 2,712 Sq. Ft.
- Year Built: 2008
Lot Features
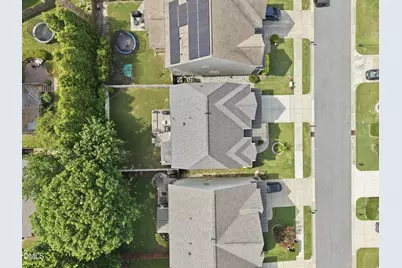
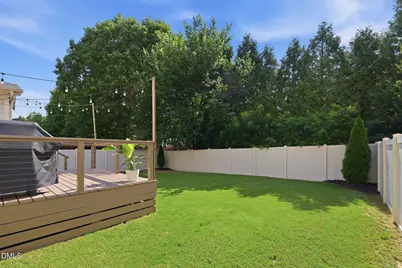
- Lot Size (Acres): 0.13
- Lot Size (Sq. Ft.): 5,662.8
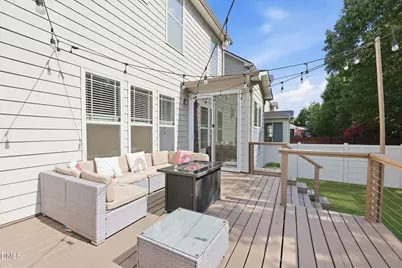
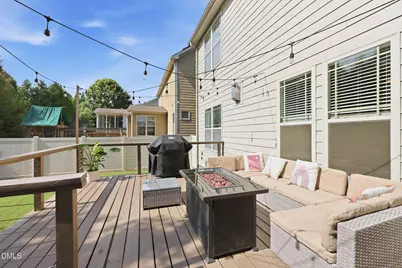
- Fence: Yes
- Fencing (Description): Vinyl
Financial Considerations
- Association Fee: $85
- Assoc Fee Freq.: Monthly
- Tax Amount: $5,574
Disclosures and Reports
- Special Conditions: Standard
- Property ID: 0760.01192458.000
- Lot Number: 35
Listed by LPT Realty, LLC, Melissa Hagen (919) 633-2348 and LPT Realty, LLC, Chanel Hart D'Aprix (919) 480-7822