This is a carousel with tiles that activate property listing cards. Use the previous and next buttons to navigate.
1/1
$450,000
This is a carousel with tiles that activate property listing cards. Use the previous and next buttons to navigate.
1/1
Property Description
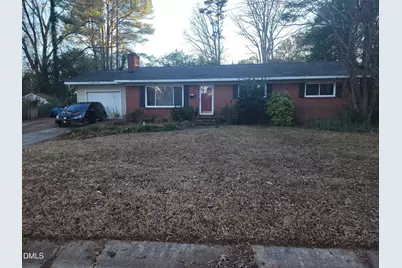
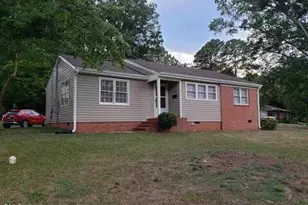
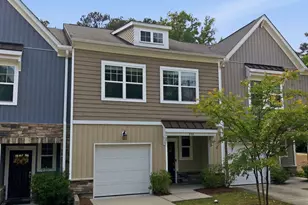
Beautiful flat lot near downtown Cary. Perfect for renovation or easy demo for new construction (demo estimate around $15k). Unique potential for three or four building lots near downtown Cary. Beautiful oak hardwoods, open kitchen dining area, private backyard with 30x25 finished garage and brand new custom windows throughout. Dorothy Park & greenway one block away. Downtown Cary a short walk or two minute car ride. Great rental potential as garage could be converted into separate dwelling. Can be purchased individually, however, this property combined with the 511 Normandy St. (mls #10034810) would total .88 acres with two adjacent ranch homes for easy demolition. R12 zoning with potential to combine into three separate lots. Could also purchase 822 Union St. (mls #101333902) to to make four adjacent building lots.
Full Property Details
Full Property Details for 507 Normandy St
General
- Sold For: $450,000
- Taxes: $3,208 (2025)
- Status: Closed
- Type: Single Family
- Source: 2218
- MLS ID: 10138201
- Added to Site: 299 day(s) ago
Rental Information
- Lease/Rent Term: 12 Months
Interior
- Number of Rooms: 6
- Fireplace: Yes
- Number of Fireplaces: 1
- Appliances: ENERGY STAR Qualified Dishwasher
- Flooring: Hardwood, Laminate
Rooms
Bathrooms
- Total Bathrooms: 1
- Full Bathrooms: 1
Bedrooms
- Total Bedrooms: 3
Parking
- Garage: Yes
- Attached garage: Yes
- Garage Spaces: 4
Location
- County: Wake
- Subdivision: Russell Hills
School Information
- Elementary School: Wake - Cary Elementary
- Middle School: Wake - East Cary Middle
- High School: Wake - Cary High
Heating & Cooling
- Central air: Yes
- Air Conditioning: Yes
- Cooling Type: Central Air
- Heating Type: Central, Natural Gas
Utilities
- Sewer: Public Sewer
- Water: Public
Structural Information
- Architectural Style: Ranch
- Structure Type: House
- Exterior Const.: Brick
- Roof: Shingle
- Stories/Levels: 1
- Building Size: 1300
- Square Feet: 1,300
- Living Area: 1,300 Sq. Ft.
- Finished Above Grnd: 1,300 Sq. Ft.
- Year Built: 1959
Lot Features
- Lot Size (Acres): 0.45
- Lot Size (Sq. Ft.): 19,602
- Zoning: R12
Financial Considerations
- Tax Amount: $3,208.99
- Tax Year: 2025
- Terms: Cash, Conventional, FHA, VA Loan, FHA Eligibility
Disclosures and Reports
- Special Conditions: Standard
- APN: 076309174329000 0067456
- Lot Number: 65
Listed by The Virtual Realty Group INC, Tommy Cooper (919) 796-7768
Sold by Coldwell Banker HPW, Jim Allen

Get Pre-Approved Today
Schools
Schools serving 507 Normandy St
School District:Wake County Schools
| Name | Grades | Distance |
|---|---|---|
Cary Elementary 400 Kildaire Farm Road, Cary, NC 27511 | PK-5 | 0.8 mi |
East Cary Middle School 1111 Southeast Maynard Road, Cary, NC 27511 | 6-8 | 1.6 mi |
Cary High 638 Walnut Street, Cary, NC 27511 | 9-12 | 1.6 mi |
Disclaimer:
School attendance boundaries provided by ATTOM Data Solutions and are for reference only. Contact the school directly to verify enrollment eligibility.
Price & Sales History for 507 Normandy St
Date
Details
Price
Change
Source
9/16/2026
Sold
$450,000
-6.23%
MLS
5/06/2026
Price Reduced
$479,900
-4%
MLS
4/17/2026
Price Reduced
$499,900
-5.66%
MLS
4/02/2026
Price Reduced
$529,900
-3.64%
MLS
3/28/2026
Price Reduced
$549,900
-8.33%
MLS
3/10/2026
Price Reduced
$599,900
-7.69%
MLS
1/26/2026
Price Reduced
$649,900
-7.14%
MLS
12/17/2025
Listed
$699,900
—
MLS
Disclaimer: Historical sales information is derived from public records provided by the county offices. Information is not guaranteed and should be independently verified.
507 Normandy Street, Cary, NC 27511 (MLS# 10138201) is a Single Family property that was sold at $450,000 on September 16, 2026. Want to learn more about 507 Normandy Street? Do you have questions about finding other Single Family real estate for sale in Cary? You can browse all Cary real estate or contact a Coldwell Banker agent to request more information.