This is a carousel with tiles that activate property listing cards. Use the previous and next buttons to navigate.
1/1
$690,000
This is a carousel with tiles that activate property listing cards. Use the previous and next buttons to navigate.
1/1
Property Description
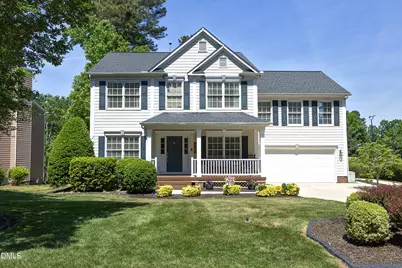
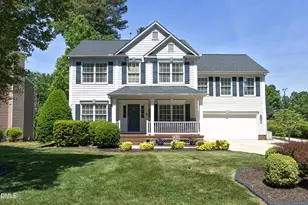
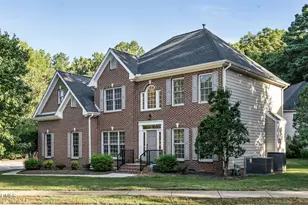
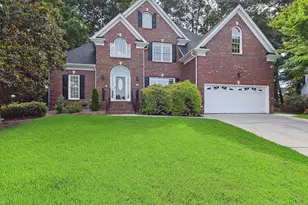
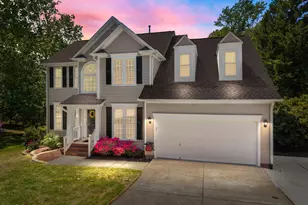
PRICE ADJUSTMENT HAS BEEN MADE ON THIS GORGEOUS, WATERVIEW HOME IN DESIRABLE DEVEREAUX! This exceptional former model home with upgrades sits on a premium lot. It includes a large yard with a huge extended deck that overlooks the community pond and lots of open spaces . There is a walking path around the pond and to the clubhouse & pool. Large welcoming front porch - replaced with durable ''Trex'' material; Numerous large windows provide lots of light and stunning views; Hardwood flooring throughout entire downstairs, lower level & stairs; railing w/wrought iron spindles; Front office with French doors; Brand new carpet upstairs; Neutral paint; Kitchen with gas stove, stainless steel appliances & solid surface counters; Breakfast area; Separate dining room; Living room w/fireplace and built-ins; Newer lighting fixtures/ceiling fans; Beautifully updated bathrooms with double sinks, tile surround showers/rainwater shower heads. Former sitting room in master bdrm converted to a huge closet with built-ins; HUGE Bonus room has high vaulted ceiling with atrium window. Large laundry rm w/ sink, window and folding area; Newer washer & dryer included; Large recreation/guest room with separate entry, built-in counters, cabinets, & refrigerator space; HUGE extended deck, freshly stained, also with view of pond. Entire area under the deck is enclosed for storage; Full irrigation system; Lovely back yard has wrought iron fencing; Close to popular Wake County schools, parks, trails, shopping, restaurants and freeway access. This home is a RARE, ONE-OF-A-KIND treasure! Bring us your offers! Sellers are motivated!
Full Property Details
Full Property Details for 508 Wakehurst Dr
General
- Sold For: $690,000
- HOA FEE: $70/month
- Taxes: $5,704
- Status: Closed
- Type: Single Family
- Source: 2218
- MLS ID: 10165569
- Added to Site: 98 day(s) ago
Interior
- Number of Rooms: 13
- Interior Features: Built-in Features, Cathedral Ceiling(s), Ceiling Fan(s), Crown Molding, Double Vanity, Entrance Foyer, High Ceilings, Open Floorplan, Pantry, Separate Shower, Smooth Ceilings, Storage, Vaulted Ceiling(s), Walk-In Closet(s), Walk-In Shower, Water Closet, Wet Bar
- Fireplace: Yes
- Number of Fireplaces: 2
- Fireplace(s): Gas Log, Living Room, Master Bedroom
- Appliances: Dishwasher, Disposal, Dryer, Gas Range, Gas Water Heater, Microwave, Refrigerator, Stainless Steel Appliance(s), Washer
- Flooring: Carpet, Hardwood, Tile
Rooms
Bathrooms
- Total Bathrooms: 3
- Full Bathrooms: 2
- Half Bathrooms: 1
Bedrooms
- Total Bedrooms: 3
Other Rooms
- Laundry: Electric Dryer Hookup, Laundry Room, Sink, Upper Level, Washer Hookup
Additional Information
- Shared Amenities: Clubhouse, Maintenance Grounds, Pond Year Round, Pool, Trail(s)
- Pool: Yes
- Pool Description: Community, Fenced, In Ground
Exterior
- Exterior Features: Fenced Yard, Storage
- Porch/Patio/Deck: Deck, Front Porch
Parking
- Parking Features: Driveway, On Street
Location
- County: Wake
- Subdivision: Devereaux
- Driving Directions: From Davis Drive & High House Road, continue on High House East. Take Left on Jenks Carpenter Road. At Stop Sign, take right and continue on Jenks Carpenter. Take Right on Watch Run into Devereaux Subdivision. At Stop Sign, take left on Wakehurst. 508 Wakehurst will be on the right.
- City Limits: Yes
School Information
- Elementary School: Wake - Turner Creek Elementary
- Middle School: Wake - Salem Middle
- High School: Wake - Green Hope High
Community
- Association: Yes
- Assoc. Fees Include: Maintenance Grounds
Heating & Cooling
- Air Conditioning: Yes
- Cooling Type: Ceiling Fan(s), Central Air, Dual, Electric
- Heating Type: Central, Fireplace(s), Forced Air, Natural Gas
Utilities
- Sewer: Public Sewer
- Water: Public
Structural Information
- Architectural Style: Traditional
- Structure Type: House, Site Built
- Exterior Const.: Fiber Cement
- Roof: Shingle
- Windows: Blinds
- Drive-In Doors: French Doors, Sliding Doors
- Stories/Levels: 2
- Building Size: 3166
- Square Feet: 3,166
- Finished Above Grnd: 3,166 Sq. Ft.
- Year Built: 1999
Lot Features
- Property View: Pond
- Lot Size (Acres): 0.24
- Lot Size (Sq. Ft.): 10,454.4
- Street/Road Desc.: Asphalt
- Fence: Yes
- Lot Features: Back Yard, Close to Clubhouse, Corner Lot, Front Yard, Landscaped, Views
- Zoning: R8
- Fencing (Description): Back Yard, Wrought Iron
Financial Considerations
- Association Fee: $70
- Assoc Fee Freq.: Monthly
- Tax Amount: $5,704.47
Disclosures and Reports
- Special Conditions: Real Estate Owned
- Bank-owned: Yes
- Property ID: 074303145635000 0207450
- Lot Number: 27
Listed by Choice Residential Real Estate, Jennifer Stark (919) 345-2009
Sold by Keller Williams Realty, Erica Jevons Sizemore

Get Pre-Approved Today
Schools
Schools serving 508 Wakehurst Dr
School District:Wake County Schools
| Name | Grades | Distance |
|---|---|---|
Turner Creek Elementary 6801 Turner Creek Road, Cary, NC 27519 | PK-5 | 0.9 mi |
Salem Middle 6150 Old Jenks Road, Apex, NC 27523 | 6-8 | 1 mi |
Green Hope High 2500 Carpenter Upchurch Road, Cary, NC 27519 | 9-12 | 2.5 mi |
Disclaimer:
School attendance boundaries provided by ATTOM Data Solutions and are for reference only. Contact the school directly to verify enrollment eligibility.
Price & Sales History for 508 Wakehurst Dr
Date
Details
Price
Change
Source
6/26/2026
Sold
$690,000
-4.03%
MLS
6/02/2026
Price Reduced
$719,000
-2.18%
MLS
5/26/2026
Price Reduced
$735,000
-2%
MLS
5/07/2026
Listed
$750,000
—
MLS
Disclaimer: Historical sales information is derived from public records provided by the county offices. Information is not guaranteed and should be independently verified.
508 Wakehurst Drive, Cary, NC 27519 (MLS# 10165569) is a Single Family property that was sold at $690,000 on June 26, 2026. Want to learn more about 508 Wakehurst Drive? Do you have questions about finding other Single Family real estate for sale in Cary? You can browse all Cary real estate or contact a Coldwell Banker agent to request more information.