This is a carousel with tiles that activate property listing cards. Use the previous and next buttons to navigate.
1/1
$940,000
This is a carousel with tiles that activate property listing cards. Use the previous and next buttons to navigate.
1/1
Property Description
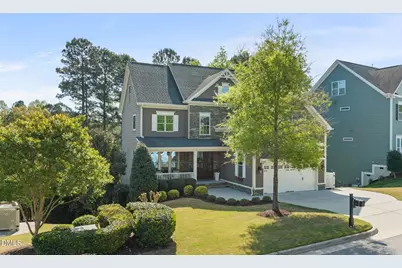
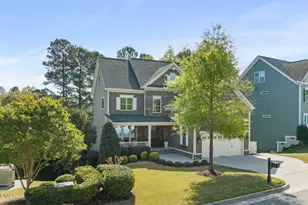
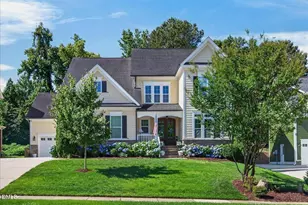
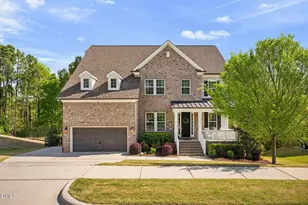
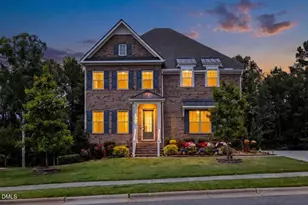
Tucked away on a private cul-de-sac in desirable West Cary, 528 Bosworth offers the perfect blend of space, comfort, and serene surroundings on a premium 0.24-acre homesite backing to mature trees and access to the American Tobacco Trail. Meticulously maintained, this 5-bedroom, 4-bath home showcases thoughtful updates and a versatile floor plan designed for modern living. Freshly updated with new carpet, interior paint, and a beautifully upgraded primary spa bath, the home is truly move-in ready. The home's thoughtfully designed layout spans three levels, offering both flexibility and intentional living spaces. The main level features a stunning dining room, a private guest suite, ideal for visitors while the second floor hosts four bedrooms, including a versatile room perfectly suited as a dedicated home office, creating an ideal work-from-home setup. The third floor lives like its own private retreat, complete with a spacious bonus room, additional bedroom & full bath. Perfect for a teen suite, media room, playroom, or extended-stay guests. Each level is purposefully designed to provide both separation and connection, making everyday living as functional as it is comfortable. The main living areas are filled with natural light and flow effortlessly, creating an inviting environment for both everyday living and entertaining. The updated interior finishes enhance the home's warmth and livability throughout.. Step outside to a peaceful backyard oasis where a screened porch, deck, and two-tier patio overlook a tranquil, private wooded setting. Offering a rare sense of privacy and calm that's hard to find. Additional highlights include a tall walk-in crawlspace with workshop potential, providing exceptional storage and functionality. Residents enjoy access to Amberly's resort-style amenities, designed to elevate everyday living. Spend summer days at the expansive pool complex featuring a water slide, lap pool, water jungle gym and plenty of space to relax. Stay active year-round with a fully equipped fitness center, indoor basketball courts, and outdoor recreation including beach volleyball and soccer fields. Multiple gathering spaces, game areas, and community amenities create the perfect setting to connect with neighbors and unwind. Just moments away, the community's walkable commercial center offers added convenience and charm, highlighted by local favorites like Simmer Coffee and Amberly Local--ideal for a morning coffee, casual bite, or meeting with friends.
Full Property Details
Full Property Details for 528 Bosworth Pl
General
- Sold For: $940,000
- HOA FEE: $120/month
- Taxes: $8,335
- Status: Closed
- Type: Single Family
- Source: 2218
- MLS ID: 10158978
- Added to Site: 95 day(s) ago
Interior
- Number of Rooms: 12
- Interior Features: Bathtub/Shower Combination, Bookcases, Built-in Features, Ceiling Fan(s), Crown Molding, Double Vanity, Entrance Foyer, Granite Counters, Kitchen Island, Open Floorplan, Recessed Lighting, Tray Ceiling(s), Walk-In Closet(s), Walk-In Shower, Water Closet
- Fireplace: Yes
- Fireplace(s): Family Room, Gas Log
- Appliances: Dishwasher, Disposal, Gas Cooktop, Gas Water Heater, Microwave, Stainless Steel Appliance(s), Oven
- Flooring: Carpet, Tile, Wood
Rooms
Bathrooms
- Total Bathrooms: 4
- Full Bathrooms: 4
Bedrooms
- Total Bedrooms: 5
Other Rooms
- Laundry: Electric Dryer Hookup, Laundry Room, Upper Level, Washer Hookup
Additional Information
- Shared Amenities: Clubhouse, Dog Park, Fitness Center, Playground, Pool
- Pool: Yes
- Pool Description: Association, Community
Exterior
- Exterior Features: Rain Gutters
- Porch/Patio/Deck: Front Porch, Patio, Rear Porch, Screened
Parking
- Garage: Yes
- Attached garage: Yes
- Garage Spaces: 2
- Parking Features: Attached, Concrete, Driveway, Garage, Garage Faces Front
Location
- County: Chatham
- Subdivision: Amberly
- Driving Directions: Merge onto I-40 E; Take exit 274 for NC-751 toward Jordan Lake; Use the right 2 lanes to turn right onto NC-751 S; Turn left onto O'Kelly Chapel Rd; Turn right onto Yates Store Rd; Turn right onto Ashdown Forest Ln; Turn right onto Toms Creek Rd; Turn right onto Bosworth Pl; Destination will be on the right
- City Limits: Yes
School Information
- Elementary School: Chatham - North Chatham Elementary
- Middle School: Chatham - Margaret B Pollard Middle School
- High School: Chatham - Seaforth High School
Community
- Association: Yes
- Assoc. Fees Include: None
Heating & Cooling
- Air Conditioning: Yes
- Cooling Type: Ceiling Fan(s), Central Air, Electric
- Heating Type: Central, Electric, Forced Air
Utilities
- Sewer: Public Sewer
- Water: Public
Structural Information
- Architectural Style: Traditional
- Structure Type: House, Site Built
- Exterior Const.: HardiPlank Type, Stone
- Basement: Yes
- Basement Desc.: Dirt Floor, Unfinished, Crawl Space
- Roof: Shingle
- Stories/Levels: 1
- Building Size: 3713
- Square Feet: 3,713
- Finished Above Grnd: 3,713 Sq. Ft.
- Year Built: 2014
Additional Structures
- Other Structures: None
Lot Features
- Lot Size (Acres): 0.24
- Lot Size (Sq. Ft.): 10,454.4
- Street/Road Desc.: Paved
- Fence: Yes
- Lot Features: Landscaped
- Zoning: Pddmajor
- Fencing (Description): None
Financial Considerations
- Association Fee: $120
- Assoc Fee Freq.: Monthly
- Tax Amount: $8,335.21
Disclosures and Reports
- Special Conditions: Standard
- Property ID: 86019
- Lot Number: 128
Listed by Compass -- Cary, Benjamin Passwaters (919) 608-4226
Sold by Hodge & Kittrell Sothebys Inte, Allie Parker
Get Pre-Approved Today
Schools
Schools serving 528 Bosworth Pl
School District:Chatham County Schools
| Name | Grades | Distance |
|---|---|---|
North Chatham Elementary 3380 Lystra Road, Chapel Hill, NC 27517 | PK-5 | 6.3 mi |
Margaret B. Pollard Middle School 185 Granite Mill Boulevard, Chapel Hill, NC 27516 | 6-8 | 10.7 mi |
Disclaimer:
School attendance boundaries provided by ATTOM Data Solutions and are for reference only. Contact the school directly to verify enrollment eligibility.
Price & Sales History for 528 Bosworth Pl
Date
Details
Price
Change
Source
6/10/2026
Sold
$940,000
1.63%
MLS
4/10/2026
Listed
$924,900
—
MLS
Disclaimer: Historical sales information is derived from public records provided by the county offices. Information is not guaranteed and should be independently verified.
528 Bosworth Place, Cary, NC 27519 (MLS# 10158978) is a Single Family property that was sold at $940,000 on June 10, 2026. Want to learn more about 528 Bosworth Place? Do you have questions about finding other Single Family real estate for sale in Cary? You can browse all Cary real estate or contact a Coldwell Banker agent to request more information.