This is a carousel with tiles that activate property listing cards. Use the previous and next buttons to navigate.
1/1
$1,425,000
This is a carousel with tiles that activate property listing cards. Use the previous and next buttons to navigate.
1/1
Property Description
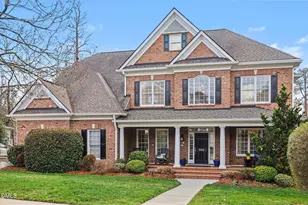
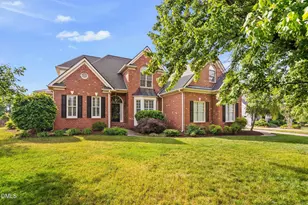
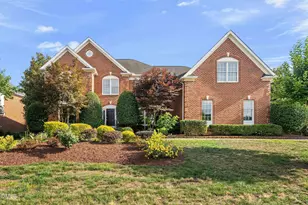
MULTIPLE OFFERS, Please submit all offers by Thursday 3/19 at noon. Stunning lake-view home in Carpenter Village featuring three finished levels of beautifully designed living space. This all-brick home is rich in detail, showcasing site-finished hardwood floors, extensive crown molding, custom trim work, and a generously sized lot with picturesque views of the trail and lake. The open-concept main level is anchored by a beautifully renovated kitchen, complete with a large center island, abundant cabinetry, a cleverly designed walk-in pantry tucked beneath the stairs, and a large window overlooking the backyard and lake. Ideal for both everyday living and entertaining, the main floor also includes a guest bedroom, office, breakfast area, and formal dining room. Enjoy North Carolina's seasons year-round from the screened porch and deck, perfect for relaxing or outdoor dining. Upstairs, the spacious primary suite offers a private retreat with a sitting area and balcony. You can also enjoy a fireplace and built in closets and shelving. The updated primary bath features heated floors for added comfort. The second level also includes a bonus room, a secondary bedroom with en suite bath, and two additional bedrooms with a shared hall bath. The third floor provides exceptional flexibility with a large loft, a fully equipped media room (theater equipment conveys), an additional bedroom, full bath and utility room. Three car garage with a spacious driveway give you plenty of room for cars and storage. Fenced yard is ready for your family enjoyment! Great neighborhood amenities including community pool, tennis, volleyball and walking trails.
Full Property Details
Full Property Details for 602 Presidents Walk Ln
General
- Sold For: $1,425,000
- HOA FEE: $83/month
- HOA FEE FREQ.: Quarterly
- Taxes: $10,645 (2025)
- Status: Closed
- Type: Single Family
- Source: 2218
- MLS ID: 10153406
- Added to Site: 207 day(s) ago
Interior
- Number of Rooms: 20
- Interior Features: Bar, Bathtub/Shower Combination, Bookcases, Butler's Pantry, Ceiling Fan(s), Coffered Ceiling(s), Crown Molding, Double Vanity, Entrance Foyer, High Ceilings, Kitchen Island, Open Floorplan, Pantry, Quartz Counters, Recessed Lighting, Smooth Ceilings, Tray Ceiling(s), Walk-In Closet(s)
- Fireplace: Yes
- Number of Fireplaces: 2
- Fireplace(s): Bath, Bedroom, Family Room
- Appliances: Bar Fridge, Cooktop, Dishwasher, Gas Cooktop, Range Hood, Refrigerator, Stainless Steel Appliance(s), Tankless Water Heater, Wall Oven
- Flooring: Carpet, Ceramic Tile, Hardwood
Rooms
Bathrooms
- Total Bathrooms: 5
- Full Bathrooms: 5
Bedrooms
- Total Bedrooms: 6
Additional Information
- Shared Amenities: Jogging Path, Park, Playground, Pool, Tennis Court(s), Trail(s)
Exterior
- Porch/Patio/Deck: Covered, Porch, Rear Porch, Screened
Parking
- Garage: Yes
- Attached garage: Yes
- Garage Spaces: 3
- Parking Features: Garage
Location
- County: Wake
- Subdivision: Carpenter Village
School Information
- Elementary School: Wake - Carpenter
- Middle School: Wake - Alston Ridge
- High School: Wake - Green Hope
Community
- Association: Yes
- Assoc. Name: Elite Management
Heating & Cooling
- Central air: Yes
- Air Conditioning: Yes
- Cooling Type: Ceiling Fan(s), Central Air
- Heating Type: Heat Pump
- Water Heater: Tankless
Utilities
- Sewer: Public Sewer
- Water: Public
Structural Information
- Architectural Style: Traditional, Transitional
- Structure Type: House
- Exterior Const.: Brick
- Roof: Shingle
- Stories/Levels: 3
- Building Size: 5161
- Square Feet: 5,161
- Living Area: 5,161 Sq. Ft.
- Finished Above Grnd: 5,161 Sq. Ft.
- Year Built: 2001
- Property Condition: Updated/Remodeled
Lot Features
- Lot Size (Acres): 0.35
- Lot Size (Sq. Ft.): 15,246
- Fence: Yes
- Lot Features: Back Yard, Front Yard, Landscaped
- Fencing (Description): Back Yard, Wood
Financial Considerations
- Association Fee: Yes
- Association Fee: $248
- Assoc Fee Freq.: Quarterly
- Tax Amount: $10,645.19
- Tax Year: 2025
- Terms: Cash, Conventional, VA Loan
Disclosures and Reports
- Special Conditions: Standard
- APN: 074503123859000 0270283
- Lot Number: 267
Listed by Better Homes & Gardens Real Es, Julie Veneto Llanes (919) 389-5277
Sold by Choice Residential Real Estate, Marci Ryan

Get Pre-Approved Today
Schools
Schools serving 602 Presidents Walk Ln
School District:Wake County Schools
| Name | Grades | Distance |
|---|---|---|
Carpenter Elementary 2100 Morrisville Parkway, Cary, NC 27519 | PK-5 | 0.4 mi |
Alston Ridge Middle 7833 Fussell Avenue, Cary, NC 27519 | 6-8 | 3.6 mi |
Green Hope High 2500 Carpenter Upchurch Road, Cary, NC 27519 | 9-12 | 1 mi |
Disclaimer:
School attendance boundaries provided by ATTOM Data Solutions and are for reference only. Contact the school directly to verify enrollment eligibility.
Price & Sales History for 602 Presidents Walk Ln
Date
Details
Price
Change
Source
5/01/2026
Sold
$1,425,000
8.37%
MLS
3/17/2026
Listed
$1,315,000
—
MLS
Disclaimer: Historical sales information is derived from public records provided by the county offices. Information is not guaranteed and should be independently verified.
602 Presidents Walk Lane, Cary, NC 27519 (MLS# 10153406) is a Single Family property that was sold at $1,425,000 on May 01, 2026. Want to learn more about 602 Presidents Walk Lane? Do you have questions about finding other Single Family real estate for sale in Cary? You can browse all Cary real estate or contact a Coldwell Banker agent to request more information.