This is a carousel with tiles that activate property listing cards. Use the previous and next buttons to navigate.
1/1
$1,565,000
This is a carousel with tiles that activate property listing cards. Use the previous and next buttons to navigate.
1/1
Property Description
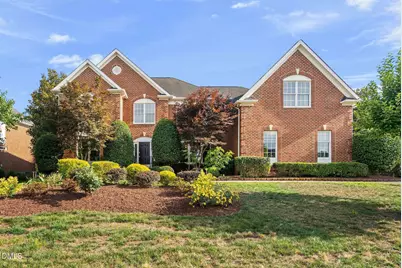
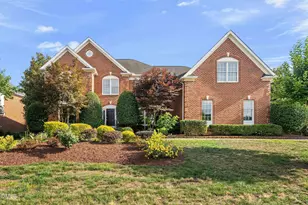
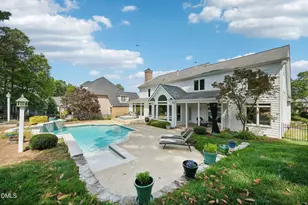
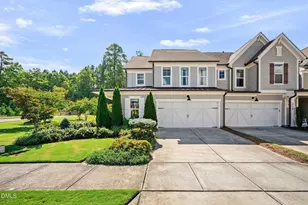
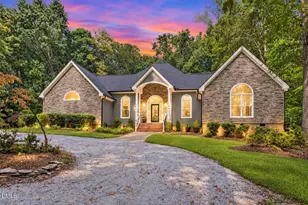
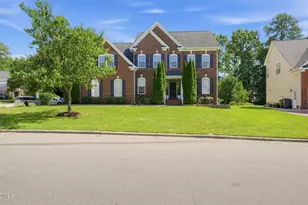
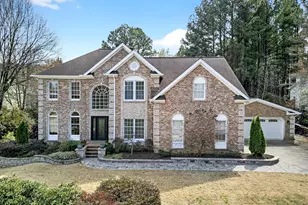
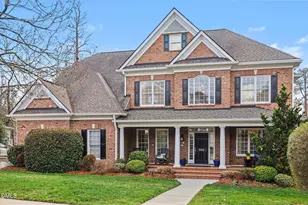
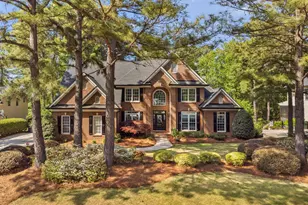
Stunning, completely updated home in highly desirable Preston Village, tucked away on a quiet cul-de-sac. Fresh paint throughout creates a bright, move-in-ready feel. The gorgeous white kitchen features quartz countertops, a gas cooktop, premium Sub-Zero and Wolf appliances, and modern finishes that are perfect for both everyday living and entertaining. The main level offers a first-floor bedroom and full bath, providing excellent flexibility for guests, multi-generational living, or a private retreat. A dedicated office showcases extensive custom built-in library shelving and woodwork, creating the perfect work-from-home space. The spacious primary suite offers a large walk-in closet and a relaxing retreat. Enjoy year-round comfort in the fantastic all-seasons room, while the second-floor bonus/recreation room provides flexible space for a media room, playroom, home office, or gym. Recent upgrades include a high-efficiency HVAC system installed last year, a tankless water heater installed this year, new lighting throughout, and a new garbage disposal. Additional premium features include three smart bidets, an oversized garage, irrigation system, and a dedicated home gym area with mirror. Step outside to an amazing private backyard ideal for outdoor enjoyment, complete with a swing set and plenty of space for recreation and entertaining. Residents enjoy access to community amenities including a pool and playground. Conveniently located just minutes from RTP, the airport, shopping, dining, and major commuter routes, this exceptional home offers the perfect combination of comfort, convenience, and location.
Full Property Details
Full Property Details for 103 Gambardelli Ct
General
- Sold For: $1,565,000
- HOA FEE: $75/month
- HOA FEE FREQ.: Quarterly
- Taxes: $10,878
- Status: Closed
- Type: Single Family
- Source: 2218
- MLS ID: 10173442
- Added to Site: 57 day(s) ago
Interior
- Number of Rooms: 13
- Interior Features: Bookcases, Built-in Features, Ceiling Fan(s), Chandelier, Crown Molding, Double Vanity, Entrance Foyer, Kitchen Island, Open Floorplan, Pantry, Quartz Counters, Recessed Lighting, Shower Only, Soaking Tub, Tray Ceiling(s), Walk-In Closet(s), Walk-In Shower, Water Closet
- Fireplace: Yes
- Number of Fireplaces: 1
- Fireplace(s): Family Room, Gas Log
- Appliances: Built-In Refrigerator, Dishwasher, Double Oven, Gas Cooktop, Gas Water Heater, Plumbed For Ice Maker, Refrigerator, Stainless Steel Appliance(s), Oven
- Flooring: Carpet, Hardwood, Tile
Rooms
Bathrooms
- Total Bathrooms: 4
- Full Bathrooms: 4
Bedrooms
- Total Bedrooms: 5
Other Rooms
- Laundry: Laundry Room, Main Level, Sink
Additional Information
- Shared Amenities: Management, Picnic Area, Playground, Pond Year Round, Pool
- Pool: Yes
Exterior
- Exterior Features: Fenced Yard, Rain Gutters
- Porch/Patio/Deck: Deck, Patio, Porch, Screened
Parking
- Garage: Yes
- Attached garage: Yes
- Garage Spaces: 2
- Parking Features: Attached, Concrete, Driveway, Garage, Garage Door Opener, Garage Faces Side
Location
- County: Wake
- Subdivision: Preston Village
- Driving Directions: From Hwy 55, take Morrisville Parkway east. Turn right onto Preston Village Way and then right again onto Gambardelli Court. Home will be on your left.
- City Limits: Yes
School Information
- Elementary School: Wake - Green Hope Elementary
- Middle School: Wake - Davis Drive Middle
- High School: Wake - Green Hope High
Community
- Association: Yes
- Assoc. Fees Include: None
Heating & Cooling
- Air Conditioning: Yes
- Cooling Type: Central Air, Electric
- Heating Type: Central, Forced Air, Natural Gas
Utilities
- Sewer: Public Sewer
- Water: Public
- Utility Description: Electricity Connected, Natural Gas Connected, Sewer Connected, Water Connected
Structural Information
- Architectural Style: Traditional
- Structure Type: House, Site Built
- Exterior Const.: Brick, Fiber Cement
- Roof: Shingle
- Windows: Skylight(s)
- Stories/Levels: 2
- Building Size: 4702
- Square Feet: 4,702
- Finished Above Grnd: 4,702 Sq. Ft.
- Year Built: 1998
Lot Features
- Property View: Neighborhood
- Lot Size (Acres): 0.37
- Lot Size (Sq. Ft.): 16,117.2
- Frontage: City Street
- Street/Road Desc.: Paved
- Fence: Yes
- Lot Features: Back Yard, Cul-De-Sac, Front Yard, Landscaped
- Zoning: R12
- Fencing (Description): Back Yard, Wood
Financial Considerations
- Association Fee: $224
- Assoc Fee Freq.: Quarterly
- Tax Amount: $10,878.3
Disclosures and Reports
- Special Conditions: Standard
- Property ID: 074503103544000 0236500
- Lot Number: 289
Listed and Sold by Keller Williams Legacy, Karen Coe (919) 523-6267

Get Pre-Approved Today
Schools
Schools serving 103 Gambardelli Ct
School District:Wake County Schools
| Name | Grades | Distance |
|---|---|---|
Green Hope Elementary 2700 Louis Stephens Drive, Cary, NC 27519 | PK-5 | 0.6 mi |
Davis Drive Middle 2101 Davis Drive, Cary, NC 27519 | 6-8 | 2.4 mi |
Green Hope High 2500 Carpenter Upchurch Road, Cary, NC 27519 | 9-12 | 0.6 mi |
Disclaimer:
School attendance boundaries provided by ATTOM Data Solutions and are for reference only. Contact the school directly to verify enrollment eligibility.
Price & Sales History for 103 Gambardelli Ct
Date
Details
Price
Change
Source
8/03/2026
Sold
$1,565,000
-2.19%
MLS
6/11/2026
Listed
$1,600,000
—
MLS
Disclaimer: Historical sales information is derived from public records provided by the county offices. Information is not guaranteed and should be independently verified.
103 Gambardelli Court, Cary, NC 27519 (MLS# 10173442) is a Single Family property that was sold at $1,565,000 on August 03, 2026. Want to learn more about 103 Gambardelli Court? Do you have questions about finding other Single Family real estate for sale in Cary? You can browse all Cary real estate or contact a Coldwell Banker agent to request more information.