Full Property Details for 621 Halcyon Meadow Dr
General
- Sold For: $1,200,000
- HOA FEE: $114/month
- Taxes: $9,325 (2025)
- Status: Closed
- Type: Single Family
- Source: 2218
- MLS ID: 10165329
- Added to Site: 150 day(s) ago
Interior
- Number of Rooms: 18
- Interior Features: Bar, Ceiling Fan(s), Chandelier, Crown Molding, Double Vanity, Granite Counters, High Ceilings, Kitchen Island, Open Floorplan, Pantry, Recessed Lighting, Room Over Garage, Separate Shower, Smart Thermostat, Smooth Ceilings, Soaking Tub, Tray Ceiling(s), Vaulted Ceiling(s), Walk-In Closet(s), Walk-In Shower, Water Closet, Wet Bar, Whirlpool Tub
- Fireplace: Yes
- Number of Fireplaces: 1
- Fireplace(s): Family Room, Gas, Gas Log
- Appliances: Built-In Gas Range, Cooktop, Dishwasher, Disposal, Double Oven, Electric Oven, ENERGY STAR Qualified Appliances, Exhaust Fan, Gas Cooktop, Gas Water Heater, Microwave, Oven, Self Cleaning Oven, Stainless Steel Appliance(s), Vented Exhaust Fan
- Flooring: Carpet, Hardwood, Tile
Rooms
- Total Bathrooms: 5
- Full Bathrooms: 5
- Laundry: Electric Dryer Hookup, Laundry Room, Main Level, Washer Hookup
Additional Information
- Shared Amenities: Jogging Path, Landscaping, Maintenance Grounds, Playground, Pool
Exterior
- Exterior Features: Rain Gutters
- Porch/Patio/Deck: Deck, Front Porch
Parking
- Garage: Yes
- Attached garage: Yes
- Garage Spaces: 2
- Parking Features: Concrete, Driveway, Garage, Garage Door Opener, Garage Faces Front
Location
- County: Wake
- Subdivision: Carramore
School Information
- Elementary School: Wake - Green Hope Elementary
- Middle School: Wake - Davis Drive Middle
- High School: Wake - Green Hope High
Community
- Association: Yes
- Assoc. Name: RS Fincher
- Assoc. Fees Include: Maintenance Grounds
Heating & Cooling
- Central air: Yes
- Air Conditioning: Yes
- Cooling Type: Attic Fan, Ceiling Fan(s), Central Air, Electric, ENERGY STAR Qualified Equipment, Exhaust Fan
- Heating Type: Exhaust Fan, Natural Gas
- Water Heater: Gas
Utilities
- Sewer: Public Sewer
- Water: Public
- Cable Available: Yes
- Utility Description: Cable Available, Electricity Connected, Natural Gas Connected, Phone Available, Sewer Connected, Water Connected
Structural Information
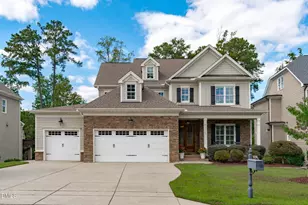
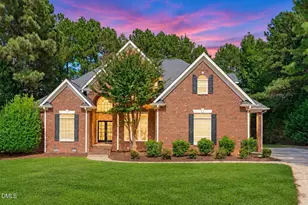
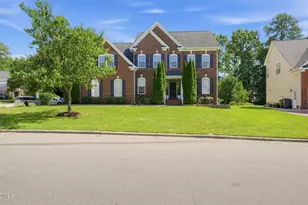
- Architectural Style: Traditional
- Structure Type: House, Site Built
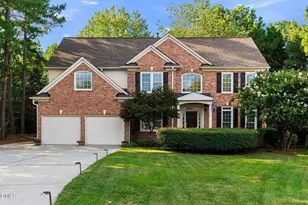
- Exterior Const.: Brick, Brick Veneer, Cement Siding, Concrete
- Basement: Yes
- Basement Desc.: Bath/Stubbed, Concrete, Daylight, Exterior Entry, Finished, Heated, Storage Space, Sump Pump
- Roof: Architectural Shingle, Shingle
- Common Walls: No Common Walls, No One Above, No One Below
- Stories/Levels: 2
- Building Size: 5375
- Square Feet: 5,375
- Living Area: 5,375 Sq. Ft.
- Finished Above Grnd: 3,600 Sq. Ft.
- Finished Below Grnd: 1,775 Sq. Ft.
- Year Built: 2005
Lot Features
- Lot Size (Acres): 0.33
- Lot Size (Sq. Ft.): 14,375
- Frontage: City Street
- Street/Road Desc.: Asphalt
- Lot Features: Back Yard, Front Yard, Landscaped, Many Trees, Paved
Financial Considerations
- Association Fee: Yes
- Association Fee: $114
- Assoc Fee Freq.: Monthly
- Tax Amount: $9,325.99
- Tax Year: 2025
- Terms: Cash, Conventional
Disclosures and Reports
- Special Conditions: Seller Licensed Real Estate Professional
- APN: PIN # 0744358451
- Lot Number: 16
Listed by Sunay Realty, Gaurang Shah (919) 656-7589
Sold by True Grace Realty LLC, Irene Ding Tsai