This is a carousel with tiles that activate property listing cards. Use the previous and next buttons to navigate.
1/38
$494,990
This is a carousel with tiles that activate property listing cards. Use the previous and next buttons to navigate.
1/38
Property Description
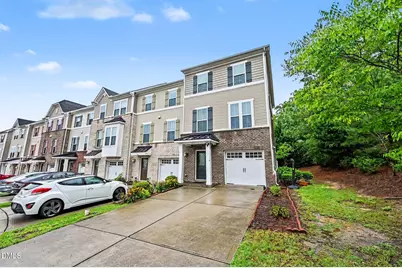
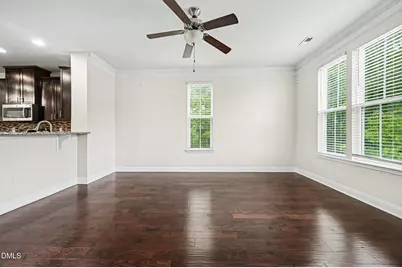
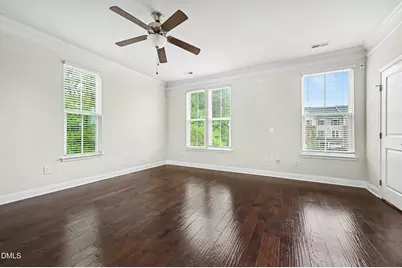
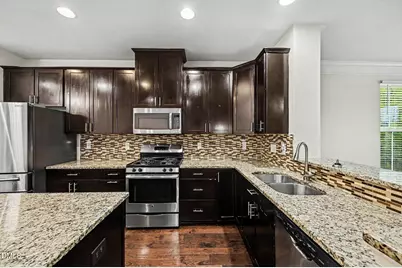
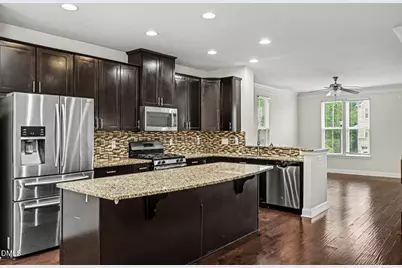
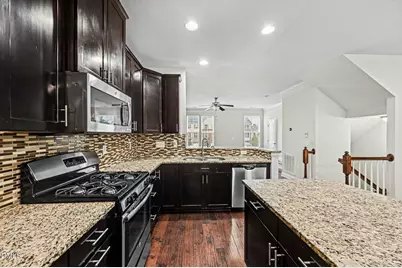
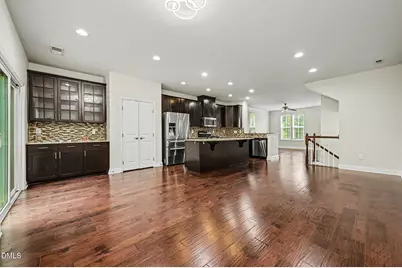
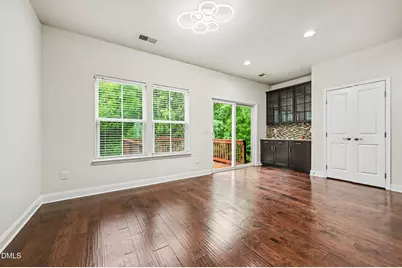
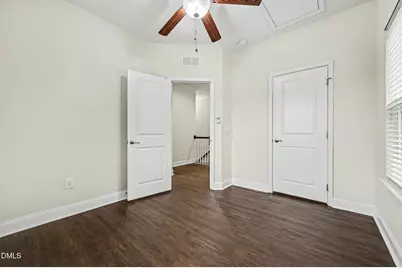
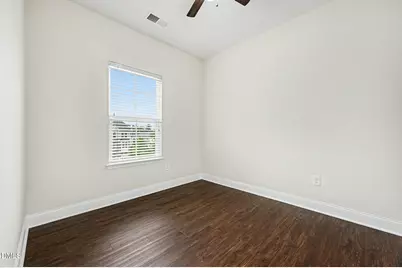
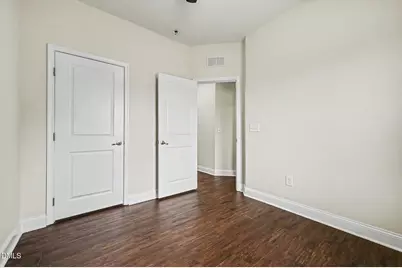
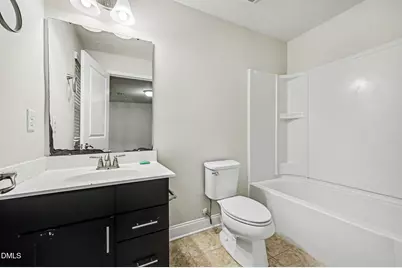
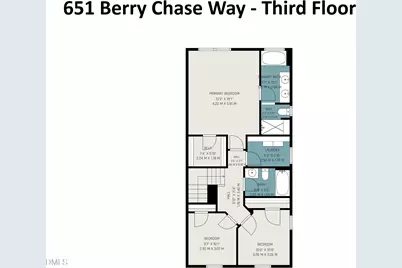
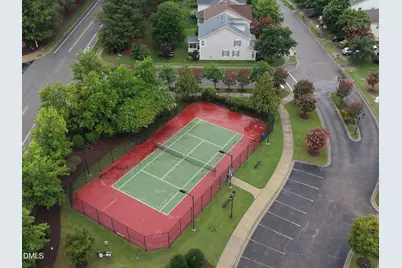
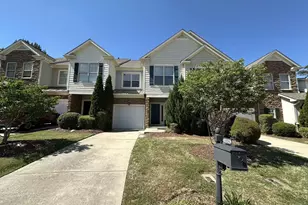
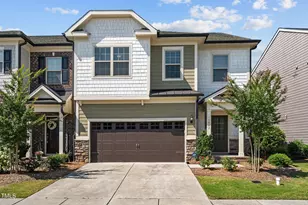
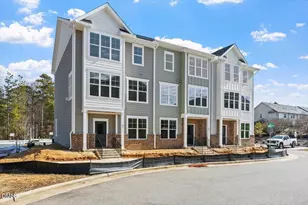
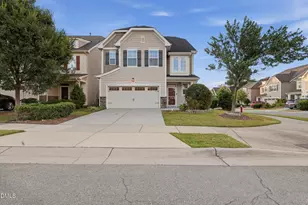
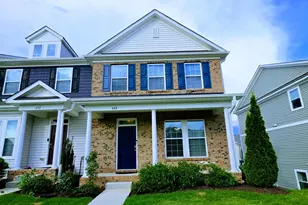
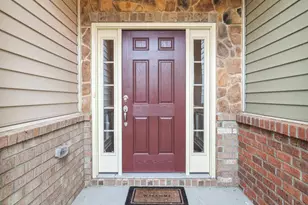
Discover spacious, low-maintenance living in this exceptional 4-bedroom, 3.5-bath end-unit townhome in Cary's desirable Twin Lakes community. Offering approximately 2,297 square feet across three thoughtfully designed levels, this West Cary home is ideal for today's flexible lifestyle, with a private first-floor bedroom and full bath perfect for guests, multigenerational living or a dedicated home office. The light-filled main level features generous living and dining areas plus a well-appointed kitchen with granite countertops, abundant cabinetry, center island, stainless steel appliances and gas range. Upstairs, the spacious primary suite offers a tray ceiling, walk-in closet, dual vanities, soaking tub and separate shower, accompanied by two additional bedrooms. An attached garage with EV charging adds valuable everyday convenience. Residents enjoy Twin Lakes amenities including a resort-style pool, clubhouse, tennis and sand volleyball courts, playground and neighborhood recreation. Conveniently located near Parkside Town Commons, RTP, RDU International Airport, I-540, shopping, restaurants and major Triangle employment centers.
Full Property Details
Full Property Details for 651 Berry Chase Way
General
- Price: $494,990
- HOA FEE: $80/month
- HOA FEE FREQ.: Quarterly
- Taxes: $4,072
- Status: Active
- Type: Townhouse
- Source: 2218
- MLS ID: 10182528
- Updated: 8/30/2026
- Added to Site: 47 day(s) ago
Interior
- Number of Rooms: 1
- Interior Features: Breakfast Bar, Ceiling Fan(s), Crown Molding, Double Vanity, Kitchen Island, Open Floorplan, Recessed Lighting, Stone Counters, Tray Ceiling(s)
- Appliances: Dishwasher, Dryer, Free-Standing Gas Range, Free-Standing Range, Free-Standing Refrigerator, Gas Range, Ice Maker, Microwave, Range, Refrigerator, Stainless Steel Appliance(s), Washer, Washer/Dryer
- Flooring: Carpet, Hardwood, Vinyl, Tile, Wood
Rooms
Bathrooms
- Total Bathrooms: 4
- Full Bathrooms: 3
- Half Bathrooms: 1
Bedrooms
- Total Bedrooms: 4
Other Rooms
- Laundry: In Unit, Inside, Laundry Room
Additional Information
- Shared Amenities: None
- Pool: Yes
Exterior
- Exterior Features: Rain Gutters
- Porch/Patio/Deck: Covered, Deck, Patio
Parking
- Garage: Yes
- Attached garage: Yes
- Garage Spaces: 1
- Parking Features: Attached, Driveway, Garage, Shared Driveway
Location
- County: Wake
- Subdivision: Twin Lakes
- Driving Directions: McCrimmon Pkwy going west, right on Hebron Dr, left on Berry Chase Way. House is at the end on the left
- City Limits: Yes
School Information
- Elementary School: Wake - Parkside Elementary
- Middle School: Wake - Alston Ridge Middle
- High School: Wake - Panther Creek High
Community
- Association: Yes
- Assoc. Fees Include: Maintenance Grounds
Heating & Cooling
- Air Conditioning: Yes
- Cooling Type: Ceiling Fan(s), Central Air
- Heating Type: Natural Gas, None
Utilities
- Sewer: Public Sewer
- Water: Public
Structural Information
- Property Detached: Yes
- Architectural Style: Traditional, Transitional
- Structure Type: Site Built, Townhouse
- Exterior Const.: Brick, Brick Veneer, Vinyl Siding
- Roof: Metal, Shingle
- Common Walls: 1 Common Wall, End Unit, No One Above, No One Below
- Stories/Levels: 3
- Building Size: 2297
- Square Feet: 2,297
- Finished Above Grnd: 2,297 Sq. Ft.
- Year Built: 2014
Lot Features
- Property View: Trees/Woods
- Lot Size (Acres): 0.06
- Lot Size (Sq. Ft.): 2,613.6
- Lot Features: Back Yard, Corner Lot, Cul-De-Sac, Few Trees
- Zoning: RMFP
Financial Considerations
- Association Fee: $240
- Assoc Fee Freq.: Quarterly
- Other Assoc Fees: $143
- Other Fee Freq.: Monthly
- Tax Amount: $4,072.45
Disclosures and Reports
- Special Conditions: Standard
- Property ID: 074501299153000 0421148
- Lot Number: 1134
Listed by LP Realty, Latesh Patel (919) 342-9625

Get Pre-Approved Today
Schools
Schools serving 651 Berry Chase Way
School District:Wake County Schools
| Name | Grades | Distance |
|---|---|---|
Parkside Elementary, Morrisville, NC 332 Parkside Valley Drive, Morrisville, NC 27560 | PK-5 | 0.6 mi |
Alston Ridge Middle 7833 Fussell Avenue, Cary, NC 27519 | 6-8 | 3.1 mi |
Panther Creek High 6770 McCrimmon Parkway, Cary, NC 27519 | 9-12 | 2 mi |
Disclaimer:
School attendance boundaries provided by ATTOM Data Solutions and are for reference only. Contact the school directly to verify enrollment eligibility.
Price & Sales History for 651 Berry Chase Way
Date
Details
Price
Change
Source
8/30/2026
Price Reduced
$494,990
-1%
MLS
7/25/2026
Listed
$499,990
93.79%
MLS
1/19/2016
Sold
$258,000
—
Public Record
Disclaimer: Historical sales information is derived from public records provided by the county offices. Information is not guaranteed and should be independently verified.
Tax History
Tax History for 651 Berry Chase Way
Year
Property Taxes
Change
Tax Assessment
Change
2025
$4,072
2%
$472,810
—
2024
$3,985
24%
$472,810
48%
2023
$3,212
4%
$318,580
—
2022
$3,093
2%
$318,580
—
2021
$3,031
-1%
$318,580
—
2020
$3,047
7%
$318,580
20%
2019
$2,859
7%
$265,198
—
2018
$2,684
4%
$265,198
—
2017
$2,579
1%
$265,198
—
2016
$2,541
26%
$265,198
31%
2015
$2,018
—
$202,956
—
Disclaimer: Historical tax information is derived from public records provided by the county offices. Information is not guaranteed and should be independently verified.
Estimate the Cost
Estimate the Cost for 651 Berry Chase Way
651 Berry Chase Way, Cary, NC 27519 (MLS# 10182528) is a Townhouse property with 4 bedrooms, 3 full bathrooms and 1 partial bathroom. 651 Berry Chase Way is currently listed for $494,990 and was received on July 25, 2026. Want to learn more about 651 Berry Chase Way? Do you have questions about finding other Townhouse real estate for sale in Cary? You can browse all Cary real estate or contact a Coldwell Banker agent to request more information.