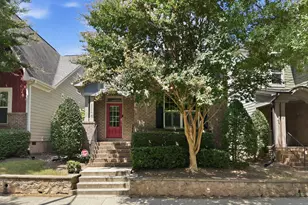
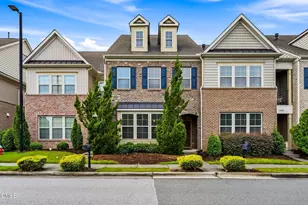
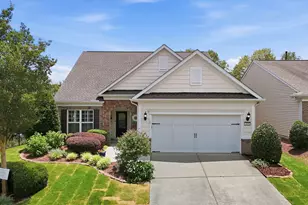
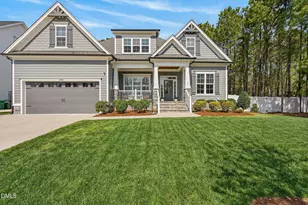
This is a carousel with tiles that activate property listing cards. Use the previous and next buttons to navigate.
1/1
$760,000
This is a carousel with tiles that activate property listing cards. Use the previous and next buttons to navigate.
1/1
Property Description
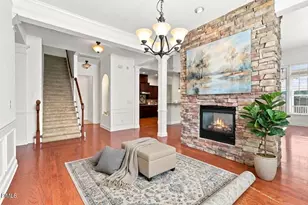
This beautifully updated east-facing 4BD/4BA home featuring 9-foot ceilings throughout and one of the largest living areas in the community. Meticulously maintained and enhanced with high-end upgrades, this move-in-ready home blends modern comfort, smart technology, and thoughtful design. The updated kitchen shines with a 6-burner gas range, upgraded finishes, and LED recessed lighting. The main-level bedroom with a fully renovated 2024 bathroom offers flexibility for guests or multigenerational living. Smart home features include a whole-house fragrance system, Ring security, and upgraded smart lighting and controls. Enjoy year-round outdoor living with the new EZ Breeze porch (2024), backyard pavers, extended landscape lighting, and French drains for improved drainage. Additional upgrades include a 4-zone irrigation system, a 240V EV charger in the garage, and enhanced exterior lighting. Upstairs, the spacious primary suite features remodeled finishes and new custom closets (2024) with a built-in safety vault. Secondary bedrooms also feature custom closets, and the upgraded laundry room adds both style and convenience. The HVAC system has been regularly serviced and is in excellent condition. From smart-home enhancements to designer upgrades, every detail has been thoughtfully selected to elevate everyday living. This home offers the perfect combination of space, luxury, and peace of mind, truly move-in ready.
Full Property Details
Full Property Details for 715 Windy Peak Loop
General
- Sold For: $760,000
- HOA FEE: $70/month
- Taxes: $5,832
- Status: Closed
- Type: Single Family
- Source: 2218
- MLS ID: 10146831
- Added to Site: 100 day(s) ago
Interior
- Number of Rooms: 13
- Interior Features: Built-in Features, Ceiling Fan(s), Chandelier, Crown Molding, Entrance Foyer, Granite Counters, High Ceilings, Open Floorplan, Pantry, Recessed Lighting, Smart Home, Smart Light(s), Smooth Ceilings, Tray Ceiling(s), Walk-In Closet(s), Walk-In Shower, Water Closet
- Fireplace: Yes
- Number of Fireplaces: 1
- Fireplace(s): Family Room
- Appliances: Built-In Gas Oven, Cooktop, Dishwasher, Disposal, Electric Water Heater, Gas Cooktop, Microwave, Range Hood, Refrigerator, Stainless Steel Appliance(s), Oven, Washer/Dryer
- Flooring: Carpet, Hardwood, Tile
Rooms
Bathrooms
- Total Bathrooms: 4
- Full Bathrooms: 4
Bedrooms
- Total Bedrooms: 4
Other Rooms
- Laundry: Laundry Room, Upper Level
Additional Information
- Shared Amenities: Clubhouse, Playground, Pool
- Pool: Yes
Exterior
- Exterior Features: Fenced Yard, Lighting, Smart Light(s), Smart Lock(s)
- Porch/Patio/Deck: Covered, Porch
Parking
- Garage: Yes
- Attached garage: Yes
- Garage Spaces: 2
- Parking Features: Electric Vehicle Charging Station(s), Garage Door Opener, Garage Faces Front
Location
- County: Wake
- Subdivision: Stonewater
- Driving Directions: From I-540 take HWY 55 exit towards Durham. Left on OKelly Chapel Rd.Right on Claystone Ln. Left on Lazy Water Drive. Right on Windy Peak
- Direction Faces: East
- City Limits: Yes
School Information
- Elementary School: Wake - Alston Ridge
- Middle School: Wake - Alston Ridge
- High School: Wake - Panther Creek
Community
- Association: Yes
- Assoc. Fees Include: Maintenance Grounds, Road Maintenance
Heating & Cooling
- Air Conditioning: Yes
- Cooling Type: Ceiling Fan(s), Central Air, Zoned
- Heating Type: Central, Fireplace(s)
Utilities
- Sewer: Public Sewer
- Water: Public
Structural Information
- Architectural Style: Transitional
- Structure Type: Site Built
- Exterior Const.: Brick, Engineered Wood
- Roof: Shingle
- Stories/Levels: 2
- Building Size: 3273
- Square Feet: 3,273
- Finished Above Grnd: 3,273 Sq. Ft.
- Year Built: 2008
Lot Features
- Lot Size (Acres): 0.1
- Lot Size (Sq. Ft.): 4,356
- Zoning: RMFP
Financial Considerations
- Association Fee: $70
- Assoc Fee Freq.: Monthly
- Other Assoc Fees: $283
- Other Fee Freq.: Quarterly
- Tax Amount: $5,832.17
Disclosures and Reports
- Special Conditions: Standard
- Property ID: 072604724261000 0362709
- Lot Number: 8
Listed by Compass -- Raleigh, Prabha Shankaran (408) 992-5140 and Compass -- Raleigh, Mona Gala (919) 818-6958
Sold by H Realty, Dora Patel
Get Pre-Approved Today
Schools
Schools serving 715 Windy Peak Loop
School District:Wake County Schools
| Name | Grades | Distance |
|---|---|---|
Alston Ridge Elementary School 11555 Green Level Church Road, Cary, NC 27519 | PK-5 | 1.1 mi |
Alston Ridge Middle 7833 Fussell Avenue, Cary, NC 27519 | 6-8 | 0.8 mi |
Panther Creek High 6770 McCrimmon Parkway, Cary, NC 27519 | 9-12 | 1.3 mi |
Disclaimer:
School attendance boundaries provided by ATTOM Data Solutions and are for reference only. Contact the school directly to verify enrollment eligibility.
Price & Sales History for 715 Windy Peak Loop
Date
Details
Price
Change
Source
4/17/2026
Sold
$760,000
-1.3%
MLS
2/16/2026
Listed
$769,999
—
MLS
Disclaimer: Historical sales information is derived from public records provided by the county offices. Information is not guaranteed and should be independently verified.
715 Windy Peak Loop, Cary, NC 27519 (MLS# 10146831) is a Single Family property that was sold at $760,000 on April 17, 2026. Want to learn more about 715 Windy Peak Loop? Do you have questions about finding other Single Family real estate for sale in Cary? You can browse all Cary real estate or contact a Coldwell Banker agent to request more information.