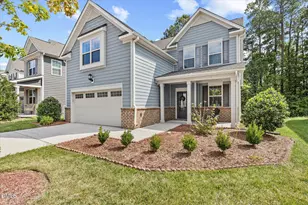
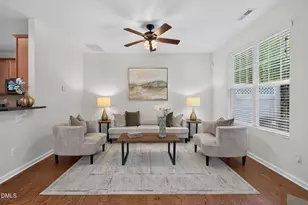
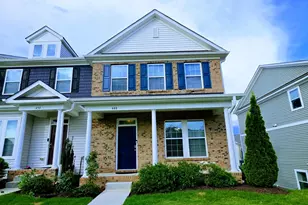
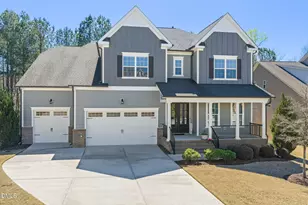
This is a carousel with tiles that activate property listing cards. Use the previous and next buttons to navigate.
1/1
$1,215,000
This is a carousel with tiles that activate property listing cards. Use the previous and next buttons to navigate.
1/1
Property Description
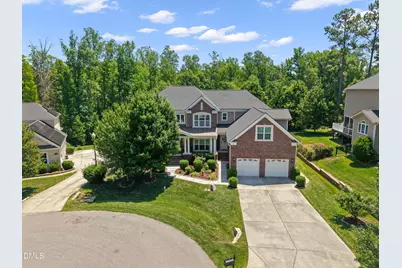
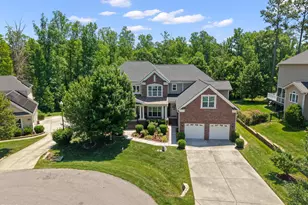
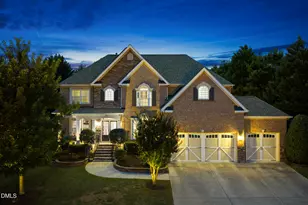
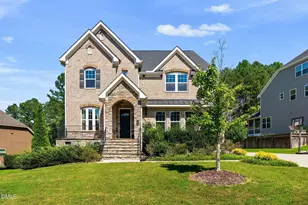
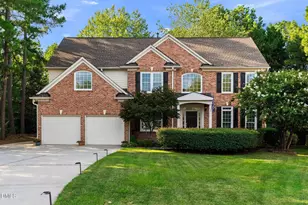
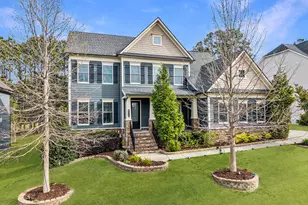
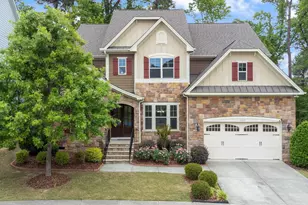
Refined luxury living awaits in this exceptional Toll Brothers "Chelsea" model, perfectly situated in the highly sought-after Green Level Crossing community. Offering 5 bedrooms, 4 full baths, and an impeccably designed floor plan, this residence seamlessly blends timeless elegance with everyday comfort. A soaring two-story foyer creates a striking first impression, highlighted by a dramatic curved staircase with custom iron spindles. Rich architectural details including extensive crown molding, a tray ceiling, and chair rail accents elevate the formal dining room, while a versatile flex room provides an ideal space for a private home office, library, or formal sitting room. Designed for both entertaining and daily living, the gourmet kitchen is the heart of the home. An oversized center island with granite countertops is complemented by upgraded cabinetry and a premium appliance package featuring a gas cooktop, double ovens, wine refrigerator, and abundant prep and storage space. The kitchen flows effortlessly into the sunny breakfast area and expansive family room, where a gas fireplace creates a warm and inviting gathering space. A main-level guest suite with a full bath offers exceptional flexibility for overnight guests, multi-generational living, or an executive home office. Step outside to the expansive deck overlooking a private backyard - an ideal setting for morning coffee, outdoor dining, or entertaining family and friends in a peaceful setting. Upstairs, the luxurious owner's retreat serves as a true private sanctuary, complete with a spacious sitting room, dual walk-in closets, and a spa-inspired bath featuring separate vanities, a jetted soaking tub, a walk-in shower, and elegant finishes throughout. Two secondary bedrooms share a Jack-and-Jill bath, while a fourth upstairs bedroom enjoys its own private bath. A spacious bonus room over the garage offers endless possibilities as a media room, game room, fitness studio, or additional gathering space. Thoughtfully maintained, the home also features a new roof and water heater (2024), providing valuable peace of mind for its next owners. Residents of Green Level Crossing enjoy resort-style amenities including a clubhouse, swimming pool, fitness center, tennis courts, playground, and scenic walking trails. Ideally located in the heart of West Cary, the home offers convenient access to I-540, RTP, RDU International Airport, Parkside Town Commons, Beaver Creek Commons, Downtown Apex, just a short drive to Downtown Cary, highly rated Wake County schools, parks, and greenways. This is a rare opportunity to own one of West Cary's most desirable floor plans in one of the area's premier communities. Don't miss out, schedule your private tour today!
Full Property Details
Full Property Details for 720 Manassas Gap Pl
General
- Sold For: $1,215,000
- HOA FEE: $129/month
- HOA FEE FREQ.: Annually
- Taxes: $8,864 (2026)
- Status: Closed
- Type: Single Family
- Source: 2218
- MLS ID: 10177819
- Added to Site: 98 day(s) ago
Interior
- Number of Rooms: 12
- Interior Features: Bathtub/Shower Combination, Breakfast Bar, Ceiling Fan(s), Chandelier, Crown Molding, Double Vanity, Dual Closets, Eat-in Kitchen, Entrance Foyer, Granite Counters, High Ceilings, High Speed Internet, Kitchen Island, Open Floorplan, Room Over Garage, Separate Shower, Smart Thermostat, Smooth Ceilings, Soaking Tub, Storage, Tray Ceiling(s), Walk-In Closet(s), Walk-In Shower
- Fireplace: Yes
- Number of Fireplaces: 1
- Fireplace(s): Family Room
- Appliances: Dishwasher, Double Oven, Dryer, Gas Cooktop, Gas Water Heater, Oven, Refrigerator, Self Cleaning Oven, Stainless Steel Appliance(s), Wall Oven, Water Heater, Wine Refrigerator
- Flooring: Carpet, Tile, Wood
Rooms
Bathrooms
- Total Bathrooms: 4
- Full Bathrooms: 4
Bedrooms
- Total Bedrooms: 5
Other Rooms
- Laundry: Inside, Laundry Room, Main Level, Sink
Additional Information
- Shared Amenities: Clubhouse, Fitness Center, Maintenance Grounds, Playground, Pool, Tennis Court(s)
- Security/Safety: Security System
Exterior
- Porch/Patio/Deck: Covered, Deck, Front Porch, Porch
Parking
- Garage: Yes
- Attached garage: Yes
- Garage Spaces: 2
- Parking Features: Attached, Covered, Driveway, Garage, Garage Door Opener, Garage Faces Front
Location
- County: Wake
- Subdivision: Green Level Crossing
- Direction Faces: West
School Information
- Elementary School: Wake - White Oak Elementary School
- Middle School: Wake - Mills Park Middle School
- High School: Wake - Green Level High School
Community
- Association: Yes
- Assoc. Name: Green Level Crossing HOA/Omega Mgmt
- Assoc. Fees Include: Maintenance Grounds
Heating & Cooling
- Central air: Yes
- Air Conditioning: Yes
- Cooling Type: Ceiling Fan(s), Central Air
- Heating Type: Fireplace(s), Forced Air, None
- Water Heater: Gas
Utilities
- Sewer: Public Sewer
- Water: Public
- Utility Description: Electricity Connected, Natural Gas Connected, Sewer Connected, Water Connected
Structural Information
- Architectural Style: Traditional, Transitional
- Structure Type: House, Site Built
- Builder: Toll Brothers
- Exterior Const.: Brick Veneer, Fiber Cement
- Roof: Shingle
- Common Walls: No Common Walls
- Windows: Blinds
- Stories/Levels: 2
- Building Size: 4557
- Square Feet: 4,557
- Living Area: 4,557 Sq. Ft.
- Finished Above Grnd: 4,557 Sq. Ft.
- Year Built: 2014
Lot Features
- Property View: Neighborhood
- Lot Size (Acres): 0.31
- Lot Size (Sq. Ft.): 13,504
- Street/Road Desc.: Paved
- Zoning: R40
- Fencing (Description): None
Financial Considerations
- Association Fee: Yes
- Association Fee: $1,550
- Assoc Fee Freq.: Annually
- Tax Amount: $8,864.74
- Tax Year: 2026
- Terms: Cash, Conventional
Disclosures and Reports
- Special Conditions: Standard
- APN: 073301265987000 0417100
- Lot Number: 58
Listed by Town & Country Realty, Inc., Mike Montpetit (919) 614-9100
Sold by DZ Real Estate Solutions, Inc., Dacao Zhou

Get Pre-Approved Today
Schools
Schools serving 720 Manassas Gap Pl
School District:Wake County Schools
| Name | Grades | Distance |
|---|---|---|
White Oak Elementary, Apex, NC 1512 White Oak Church Road, Apex, NC 27523 | PK-5 | 1.8 mi |
Mills Park Middle School 441 Mills Park Drive, Cary, NC 27519 | 6-8 | 2.6 mi |
Green Level High School 7600 Roberts Road, Cary, NC 27519 | 9-12 | 0.5 mi |
Disclaimer:
School attendance boundaries provided by ATTOM Data Solutions and are for reference only. Contact the school directly to verify enrollment eligibility.
Price & Sales History for 720 Manassas Gap Pl
Date
Details
Price
Change
Source
8/24/2026
Sold
$1,215,000
-0.82%
MLS
7/02/2026
Listed
$1,225,000
—
MLS
Disclaimer: Historical sales information is derived from public records provided by the county offices. Information is not guaranteed and should be independently verified.
720 Manassas Gap Place, Cary, NC 27519 (MLS# 10177819) is a Single Family property that was sold at $1,215,000 on August 24, 2026. Want to learn more about 720 Manassas Gap Place? Do you have questions about finding other Single Family real estate for sale in Cary? You can browse all Cary real estate or contact a Coldwell Banker agent to request more information.