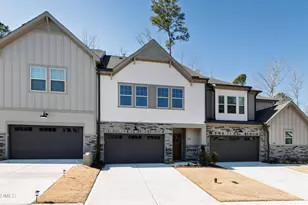
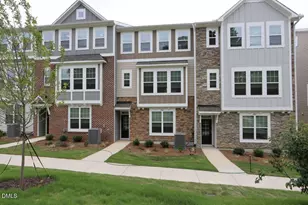
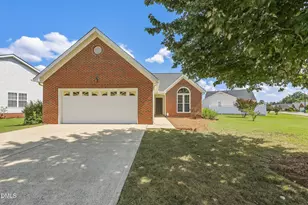
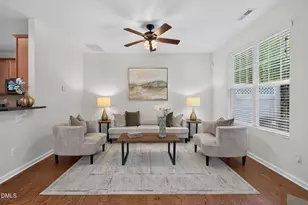
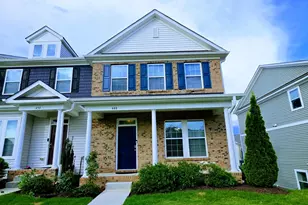
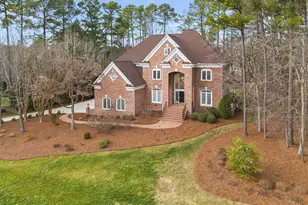
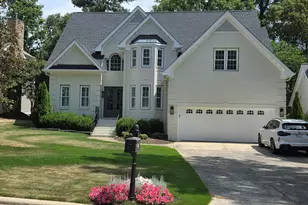
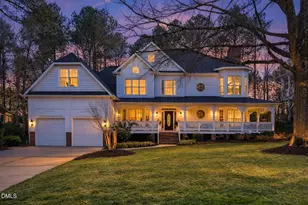
This is a carousel with tiles that activate property listing cards. Use the previous and next buttons to navigate.
1/1
$1,750,000
This is a carousel with tiles that activate property listing cards. Use the previous and next buttons to navigate.
1/1
Property Description
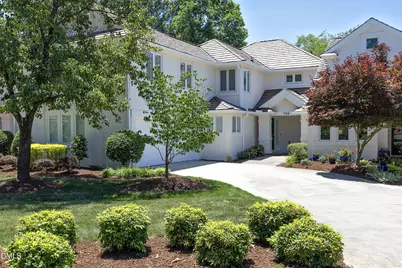
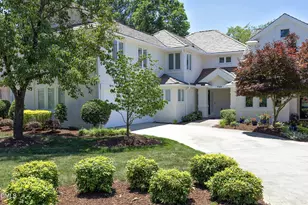
Offer Signed 6/15 - waiting on DD - Welcome!!! You will fall in love immediately when you see the meticulous detail that has transformed this 3340 sq. ft Villa into an Elegant, Contemporary DREAM HOME! Remodeled literally from Top to Bottom! DaVinci Cedar Shake Roof installed 2013. New Plantation Blinds! Water Pipes Replaced and Pipes in Bathrooms also. Dramatic Two Story Soaring Ceilings and Impressive Windows Show Luxury Living!! Lovely Office Space Downstairs w/ Modern Ceiling/ Fan and Views Overlooking the Lake! New Granite Kitchen w/ New SS Appliances, New Lighting, New Cabinets. Inviting Dining/ Den Area w/ Clg Fan, Gas FP. Wonderful 2 car garage w/ workspace cabinets! Main Floor Primary Bedrm or Generous InLaw Suite features large WIC. GORGEOUS Bath Features New Dual Vanity Cabinet w/ Granite and Dramatic Marble Tile Shower Wall and Giant Soaking Tub!! Enjoy COMPLETE SERENITY in the BEAUTIFUL SUNROOM - Open the windows and feel the calming breeze while you gaze over the breathtaking views of the widest part of the lake!! Upstairs, an Enormous Second Primary Awaits w/ a Generous Additional Flex Room and another full Granite Bath! But there is also a 3rd Great Sized Bedrm w/ a Full Granite Bath -All w/ exquisite Marble Tile! This GREAT property is wired for a whole house generator! And, the gas line is installed also!! HVAC Dwn Replaced and Upstairs hvac just serviced. New Water Heater. So many upgrades! This GEM is Move In Ready Today! And all this in the Highly Sought After Prestonwood Country Club Community! Don't Miss This Opportunity!!
Full Property Details
Full Property Details for 729 Crabtree Crossing Pkwy
General
- Sold For: $1,750,000
- HOA FEE: $240/month
- Taxes: $8,385
- Status: Closed
- Type: Townhouse
- Source: 2218
- MLS ID: 10172870
- Added to Site: 59 day(s) ago
Interior
- Number of Rooms: 8
- Interior Features: Bookcases, Ceiling Fan(s), Crown Molding, Double Vanity, Eat-in Kitchen, Granite Counters, High Ceilings, Kitchen Island, Open Floorplan, Master Downstairs, Recessed Lighting, Room Over Garage, Second Primary Bedroom, Separate Shower, Smooth Ceilings, Soaking Tub, Storage, Track Lighting, Tray Ceiling(s), Vaulted Ceiling(s), Walk-In Closet(s), Walk-In Shower
- Fireplace: Yes
- Number of Fireplaces: 2
- Fireplace(s): Den, Dining Room, Gas, Gas Log, Living Room
- Appliances: Dishwasher, Disposal, Dryer, Gas Range, Gas Water Heater, Stainless Steel Appliance(s), Washer
- Flooring: Hardwood, Tile
Rooms
Bathrooms
- Total Bathrooms: 4
- Full Bathrooms: 3
- Half Bathrooms: 1
Bedrooms
- Total Bedrooms: 3
Other Rooms
- Laundry: In Kitchen, Laundry Closet
Additional Information
- Shared Amenities: Maintenance Grounds
- Pool: Yes
Exterior
- Exterior Features: Rain Gutters, Storage
- Porch/Patio/Deck: Covered
Parking
- Garage: Yes
- Attached garage: Yes
- Garage Spaces: 2
- Parking Features: Attached, Garage, Garage Door Opener, Inside Entrance, Lighted, Storage
Location
- County: Wake
- Subdivision: Preston
- Driving Directions: From Hwy 55, take High House East. Turn left onto Summer Lakes. Turn left onto Crabtree Crossing Pkwy. Home on the right.
- City Limits: Yes
School Information
- Elementary School: Wake - Weatherstone Elementary
- Middle School: Wake - West Cary Middle
- High School: Wake - Green Hope High
Community
- Association: Yes
- Assoc. Fees Include: Maintenance Grounds
Heating & Cooling
- Air Conditioning: Yes
- Cooling Type: Ceiling Fan(s), Central Air, Electric, Heat Pump
- Heating Type: Central, Forced Air, Natural Gas
Utilities
- Sewer: Public Sewer
- Water: Public
- Utility Description: Electricity Connected, Natural Gas Connected, Sewer Connected, Water Connected
Structural Information
- Property Detached: Yes
- Architectural Style: Spanish, Transitional
- Structure Type: Townhouse
- Exterior Const.: Stucco
- Roof: Shake
- Common Walls: 1 Common Wall
- Windows: Blinds, Skylight(s), Window Treatments
- Stories/Levels: 1
- Building Size: 3340
- Square Feet: 3,340
- Finished Above Grnd: 3,340 Sq. Ft.
- Year Built: 1990
Lot Features
- Property View: Lake, Neighborhood
- Lot Size (Acres): 0.1
- Lot Size (Sq. Ft.): 4,356
- Frontage: City Street
- Street/Road Desc.: Paved
- Lot Features: Back Yard, Close to Clubhouse, Near Golf Course
- Zoning: RMFP
Water Features
- Water View: Yes
Financial Considerations
- Association Fee: $240
- Assoc Fee Freq.: Monthly
- Tax Amount: $8,385.27
Disclosures and Reports
- Special Conditions: Trust
- Property ID: 074402959060000 0184365
- Lot Number: 15
Listed by Century 21 Triangle Group, Cameron Carroll (919) 219-5061
Sold by Keller Williams Legacy, Karen Coe

Get Pre-Approved Today
Schools
Schools serving 729 Crabtree Crossing Pkwy
School District:Wake County Schools
| Name | Grades | Distance |
|---|---|---|
Weatherstone Elementary School 1000 Olde Weatherstone Way, Cary, NC 27513 | PK-5 | 1.2 mi |
West Cary Middle School 1000 Evans Road, Cary, NC 27513 | 6-8 | 2.2 mi |
Green Hope High 2500 Carpenter Upchurch Road, Cary, NC 27519 | 9-12 | 2.1 mi |
Disclaimer:
School attendance boundaries provided by ATTOM Data Solutions and are for reference only. Contact the school directly to verify enrollment eligibility.
Price & Sales History for 729 Crabtree Crossing Pkwy
Date
Details
Price
Change
Source
7/10/2026
Sold
$1,750,000
2.94%
MLS
6/09/2026
Listed
$1,700,000
—
MLS
Disclaimer: Historical sales information is derived from public records provided by the county offices. Information is not guaranteed and should be independently verified.
729 Crabtree Crossing Parkway, Cary, NC 27513 (MLS# 10172870) is a Townhouse property that was sold at $1,750,000 on July 10, 2026. Want to learn more about 729 Crabtree Crossing Parkway? Do you have questions about finding other Townhouse real estate for sale in Cary? You can browse all Cary real estate or contact a Coldwell Banker agent to request more information.