This is a carousel with tiles that activate property listing cards. Use the previous and next buttons to navigate.
1/1
$1,730,000
This is a carousel with tiles that activate property listing cards. Use the previous and next buttons to navigate.
1/1
Property Description
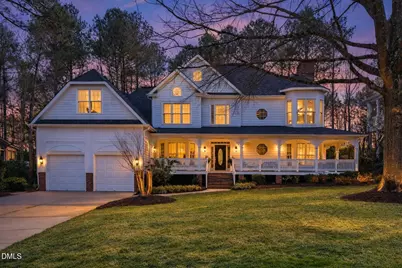
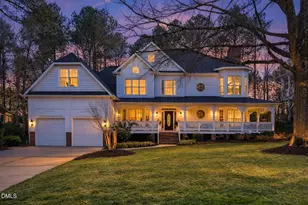
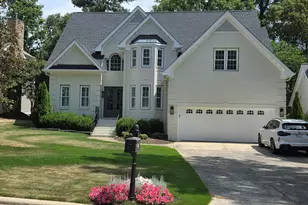
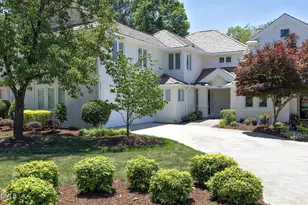
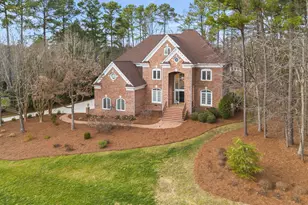
Situated along one of Preston's most established streets and backing to the 14th hole of the Fairways Course at Prestonwood Country Club, 408 Hogans Valley Way is one of the neighborhood's most iconic homes. Originally built as a showcase property, it was thoughtfully designed with architectural detail and elevated finishes that still set it apart today. Once known as ''The Wedding House,'' this Victorian-inspired residence blends timeless elegance with everyday livability. Highlights include an office wrapped in custom wood paneling, a soaring family room filled with natural light, and an expansive primary suite with its own fireplace, bay window, and dual closets. The finished third floor, complete with a full bath and closet, offers even more flexibility for guests, hobbies, or recreation. Outdoor living is where this home becomes truly rare - a wraparound front porch, a screened porch with skylights, and a private pool and spa overlooking the golf course create a setting that is exceptionally hard to replicate in Preston. After nearly 18 years of thoughtful ownership, the home has been meticulously maintained and pre-inspected, with proactive improvements completed to ensure a smooth transition for its next owner. This iconic Preston home is ready for its next chapter. Schedule your private showing today.
Full Property Details
Full Property Details for 408 Hogans Valley Way
General
- Sold For: $1,730,000
- HOA FEE: $38/month
- HOA FEE FREQ.: Annually
- Taxes: $14,901
- Status: Closed
- Type: Single Family
- Source: 2218
- MLS ID: 10150513
- Added to Site: 169 day(s) ago
Interior
- Number of Rooms: 14
- Interior Features: Bookcases, Built-in Features, Cathedral Ceiling(s), Ceiling Fan(s), Central Vacuum, Central Vacuum Prewired, Chandelier, Crown Molding, Double Vanity, Dry Bar, Dual Closets, Entrance Foyer, Granite Counters, High Ceilings, Kitchen Island, Pantry, Recessed Lighting, Soaking Tub, Storage, Tray Ceiling(s), Vaulted Ceiling(s), Walk-In Closet(s), Walk-In Shower
- Fireplace: Yes
- Number of Fireplaces: 3
- Fireplace(s): Gas Log
- Appliances: Dishwasher, Gas Cooktop, Microwave, Refrigerator, Oven, Washer/Dryer, Wine Refrigerator
- Flooring: Carpet, Ceramic Tile, Wood
Rooms
Bathrooms
- Total Bathrooms: 5
- Full Bathrooms: 5
Bedrooms
- Total Bedrooms: 5
Other Rooms
- Laundry: Laundry Room, Main Level, Sink
Additional Information
- Pool: Yes
- Private Pool: Yes
- Pool Description: Fenced, In Ground, Outdoor Pool, Pool/Spa Combo, Private, Waterfall
- Spa: Yes
- Spa Description: Private
Exterior
- Exterior Features: Built-in Barbecue, Fenced Yard, Outdoor Grill, Private Yard
- Porch/Patio/Deck: Screened, Wrap Around
Parking
- Garage: Yes
- Attached garage: Yes
- Garage Spaces: 2
Location
- County: Wake
- Subdivision: Preston
- Driving Directions: From I-40 W, take exit 287 for Harrison Ave. Turn left on N Harrison Ave. Right on Weston Pkwy. Left on NC-54 E. Right on Morrisville Pkwy. Left onto Creek Park Dr. Hogans Valley is 2nd cross street on the left. Home will be on the right.
- City Limits: Yes
School Information
- Elementary School: Wake - Morrisville Elementary
- Middle School: Wake - Alston Ridge Middle
- High School: Wake - Green Hope High
Community
- Association: Yes
- Assoc. Fees Include: Maintenance Grounds
Heating & Cooling
- Air Conditioning: Yes
- Cooling Type: Central Air
- Heating Type: Fireplace(s), Heat Pump, Natural Gas
Utilities
- Sewer: Public Sewer
- Water: Public
Structural Information
- Architectural Style: Traditional, Victorian
- Structure Type: House, Site Built
- Exterior Const.: Brick Veneer, HardiPlank Type, Wood Siding
- Roof: Shingle
- Stories/Levels: 3
- Building Size: 4612
- Square Feet: 4,612
- Finished Above Grnd: 4,612 Sq. Ft.
- Year Built: 1993
Lot Features
- Property View: Golf Course
- Lot Size (Acres): 0.43
- Lot Size (Sq. Ft.): 18,730.8
- Fence: Yes
- Lot Features: Near Golf Course, On Golf Course
- Zoning: R12P
- Fencing (Description): Back Yard
Financial Considerations
- Association Fee: $455
- Assoc Fee Freq.: Annually
- Tax Amount: $14,901.82
Disclosures and Reports
- Special Conditions: Standard
- Property ID: 074402883908000 0194253
- Lot Number: 731
Listed by Compass -- Chapel Hill - Durham, Daniella Ochoa (919) 539-2922
Sold by Gillooly & Associates Realty, Steve Gillooly

Get Pre-Approved Today
Schools
Schools serving 408 Hogans Valley Way
School District:Wake County Schools
| Name | Grades | Distance |
|---|---|---|
Morrisville Elementary 1519 Morrisville Parkway, Morrisville, NC 27560 | PK-5 | 0.5 mi |
Alston Ridge Middle 7833 Fussell Avenue, Cary, NC 27519 | 6-8 | 5.1 mi |
Green Hope High 2500 Carpenter Upchurch Road, Cary, NC 27519 | 9-12 | 1.7 mi |
Disclaimer:
School attendance boundaries provided by ATTOM Data Solutions and are for reference only. Contact the school directly to verify enrollment eligibility.
Price & Sales History for 408 Hogans Valley Way
Date
Details
Price
Change
Source
7/24/2026
Sold
$1,730,000
-6.49%
MLS
4/10/2026
Price Reduced
$1,850,000
-5.13%
MLS
3/05/2026
Listed
$1,950,000
—
MLS
Disclaimer: Historical sales information is derived from public records provided by the county offices. Information is not guaranteed and should be independently verified.
408 Hogans Valley Way, Cary, NC 27513 (MLS# 10150513) is a Single Family property that was sold at $1,730,000 on July 24, 2026. Want to learn more about 408 Hogans Valley Way? Do you have questions about finding other Single Family real estate for sale in Cary? You can browse all Cary real estate or contact a Coldwell Banker agent to request more information.