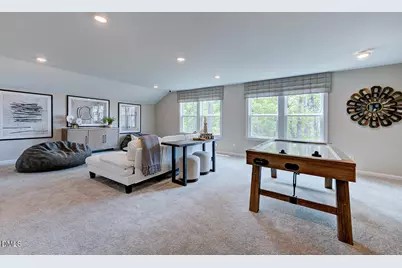
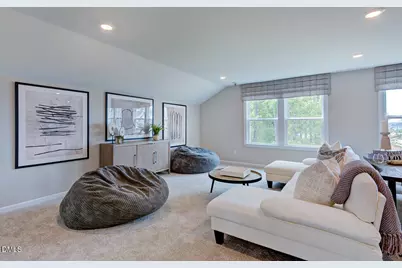
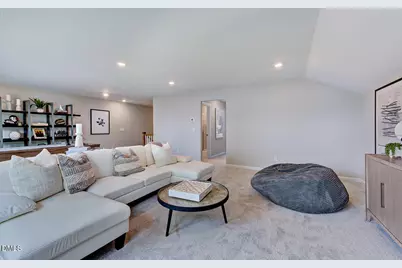
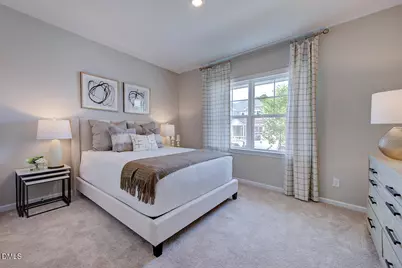
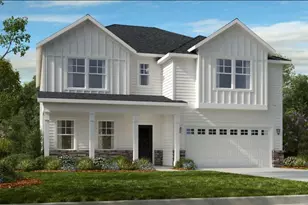
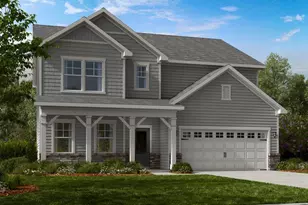
Full Property Details for 812 Heathered Farm Wy
General
- Price: $834,924
- HOA FEE: $150/month
- Status: Active
- Type: Single Family
- Source: 2218
- MLS ID: 10181228
- Updated: 7/20/2026
- Added to Site: 1 day(s) ago
Interior
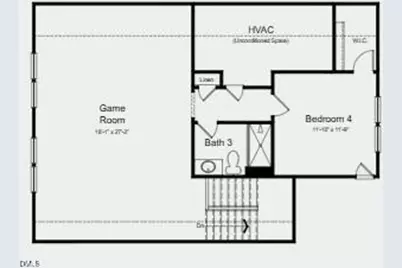
- Number of Rooms: 13
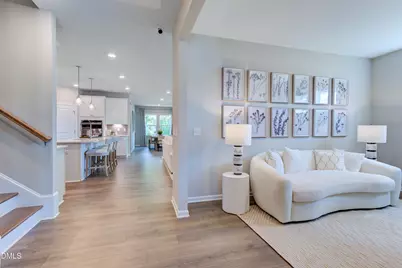
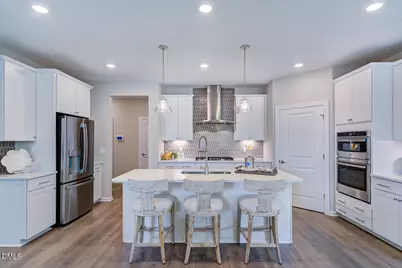
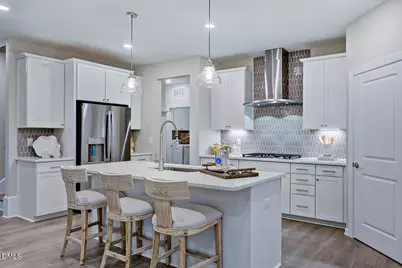
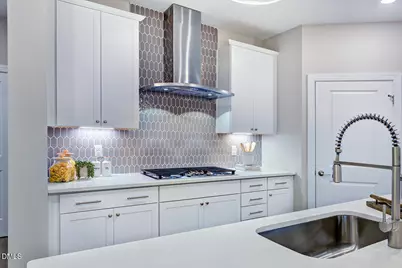
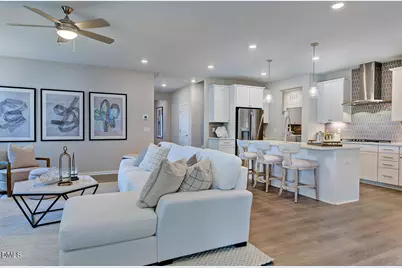
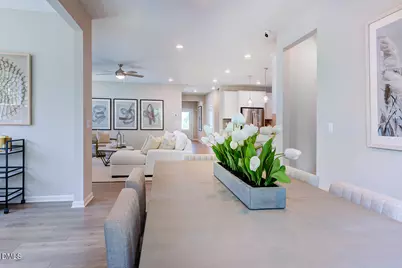
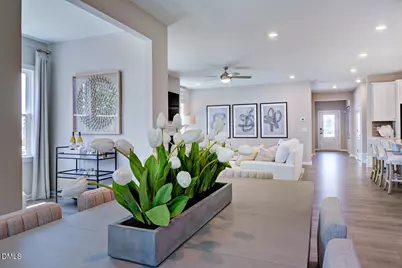
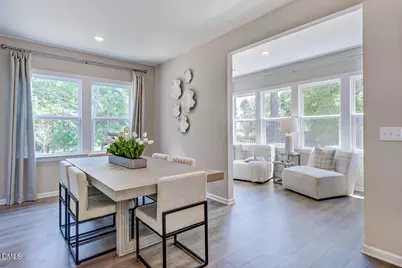
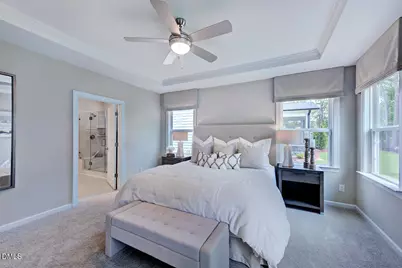
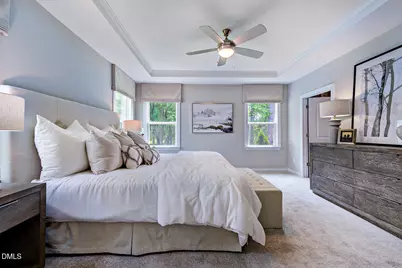
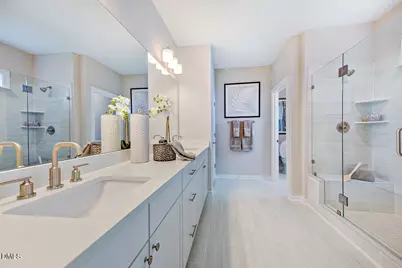
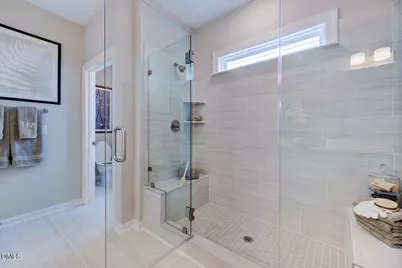
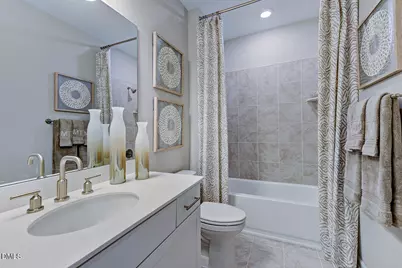
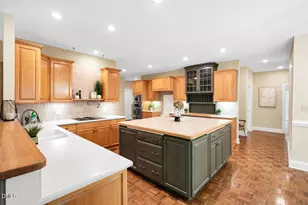
- Interior Features: Bathtub/Shower Combination, Double Vanity, Eat-in Kitchen, Entrance Foyer, Kitchen Island, Open Floorplan, Pantry, Master Downstairs, Quartz Counters, Recessed Lighting, Shower Only, Smooth Ceilings, Tray Ceiling(s), Walk-In Closet(s), Water Closet, Other
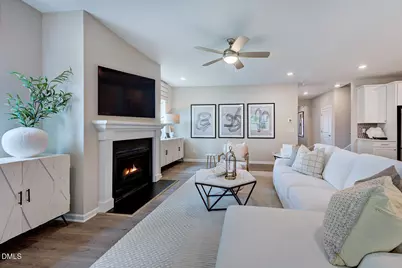
- Fireplace: Yes
- Number of Fireplaces: 1
- Fireplace(s): Gas, Great Room
- Appliances: Convection Oven, Dishwasher, Disposal, Gas Cooktop, Microwave, Range Hood, Stainless Steel Appliance(s)
- Flooring: Carpet, Laminate, Plank, Tile
Rooms
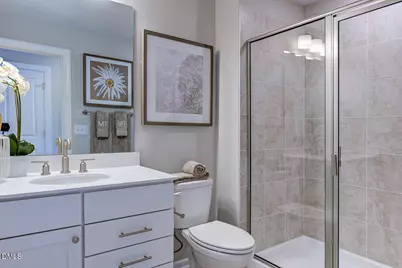
- Total Bathrooms: 3
- Full Bathrooms: 3
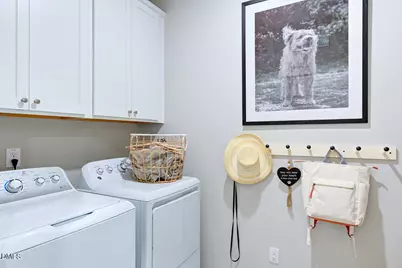
- Laundry: Laundry Room, Main Level, Sink
Additional Information
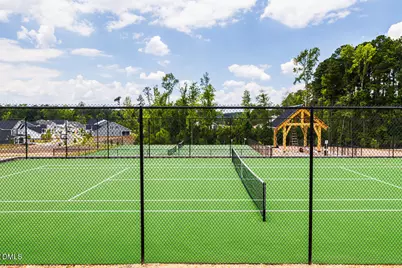
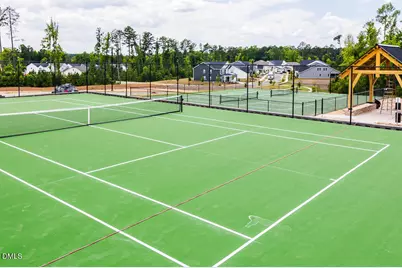
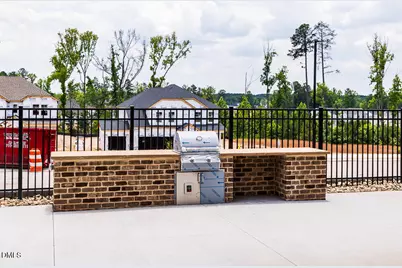
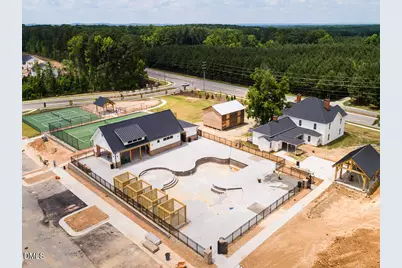
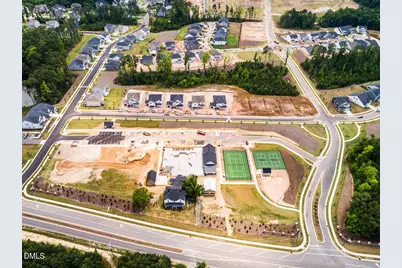
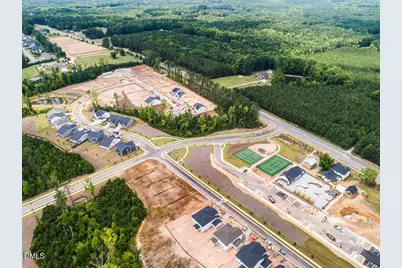
- Shared Amenities: Clubhouse, Dog Park, Meeting Room, Playground, Pool, Sport Court, Tennis Court(s), Trail(s), Other
- Pool: Yes
Exterior
- Exterior Features: Rain Gutters, Other
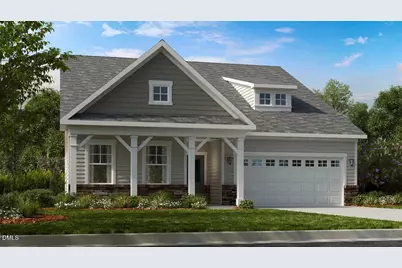
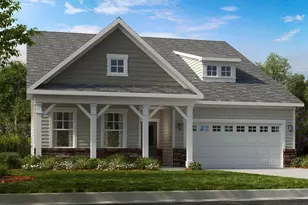
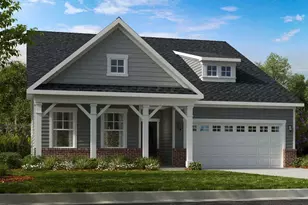
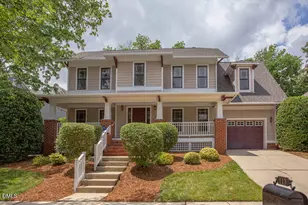
- Porch/Patio/Deck: Front Porch, Other
Parking
- Garage: Yes
- Attached garage: Yes
- Garage Spaces: 2
- Parking Features: Attached, Driveway, Garage, Garage Faces Front
Location
- County: Chatham
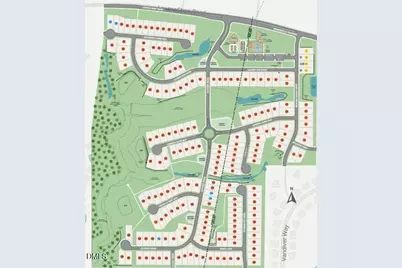
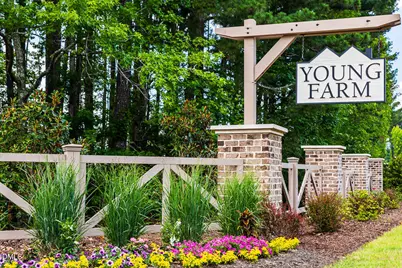
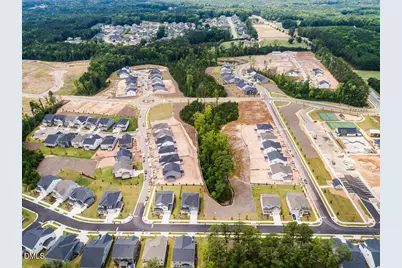
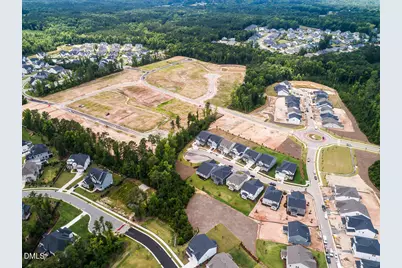
- Subdivision: Young Farm
- Driving Directions: From I-540 From I-540 W, take exit 64 toward Morrisville Pkwy. At the traffic circle, take the 1st exit onto Morrisville Pkwy. Turn left onto Gilmore Bridge Dr. The model home will be located on your left at 404 Gilmore Bridge Drive.
- Direction Faces: South
- City Limits: Yes
School Information
- Elementary School: Chatham - North Chatham Elementary
- Middle School: Chatham - Margaret B Pollard Middle School
- High School: Chatham - Seaforth High School
Community
- Association: Yes
- Assoc. Fees Include: Storm Water Maintenance
Heating & Cooling
- Air Conditioning: Yes
- Cooling Type: Zoned
- Heating Type: Zoned
Utilities
- Sewer: Public Sewer
- Water: Public
- Utility Description: Natural Gas Available, Sewer Available, Underground Utilities
Structural Information
- Architectural Style: Traditional
- Structure Type: House, Site Built
- Builder: Taylor Morrison
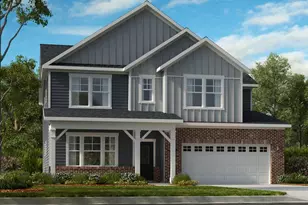
- Exterior Const.: Board & Batten Siding, Fiber Cement, Stone
- Roof: Shingle
- Common Walls: No Common Walls
- Windows: Screens
- Building Size: 2880
- Square Feet: 2,880
- Sq. Ft. Source: Builder
- Finished Above Grnd: 2,880 Sq. Ft.
- Year Built: 2027
Lot Features
- Lot Size (Acres): 0.17
- Lot Size (Sq. Ft.): 7,405.2
- Street/Road Desc.: Paved
- Fence: Yes
- Lot Features: Cul-De-Sac, Landscaped, Wooded
- Zoning: R-1
- Fencing (Description): None
Financial Considerations
- Association Fee: $150
- Assoc Fee Freq.: Monthly
Disclosures and Reports
- Special Conditions: Standard
- Property ID: 96196
- Lot Number: 76
Listed by Taylor Morrison of Carolinas,, Danya Bizzell (919) 551-3515