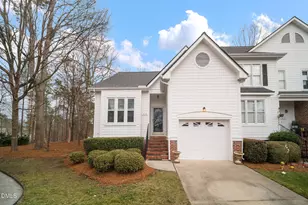
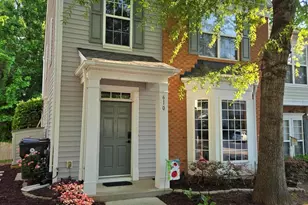
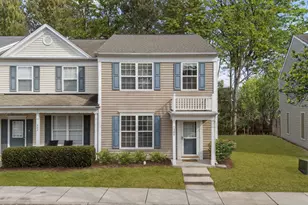
Full Property Details for 703 Sutter Gate Ln
General
- Sold For: $359,500
- HOA FEE: $50/month
- Taxes: $3,579
- Status: Closed
- Type: Townhouse
- Source: 2218
- MLS ID: 10180666
- Added to Site: 64 day(s) ago
Interior
- Number of Rooms: 11
- Interior Features: Breakfast Bar, Ceiling Fan(s), Double Vanity, Eat-in Kitchen, High Ceilings, Laminate Counters, Walk-In Closet(s)
- Fireplace: Yes
- Number of Fireplaces: 1
- Fireplace(s): Gas, Great Room
- Appliances: Dishwasher, Dryer, Electric Range, Free-Standing Electric Range, Free-Standing Range, Free-Standing Refrigerator, Ice Maker, Microwave, Range, Refrigerator, Washer, Washer/Dryer
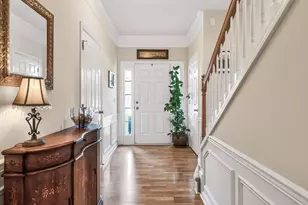
- Flooring: Carpet, Tile, Vinyl
Rooms
- Total Bathrooms: 4
- Full Bathrooms: 2
- Half Bathrooms: 2
- Laundry: Inside, Laundry Room, Main Level
Additional Information
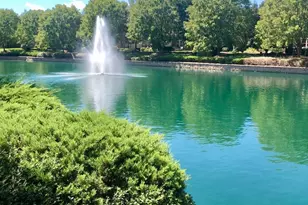
- Shared Amenities: Clubhouse, Park, Playground, Pond Year Round, Pool, Recreation Facilities, Recreation Room, Sport Court, Tennis Court(s), Trail(s)
- Pool: Yes
Exterior
- Exterior Features: Balcony, Basketball Court, Playground, Rain Gutters, Tennis Court(s)
- Porch/Patio/Deck: Covered, Deck, Front Porch, Patio, Porch
Parking
- Garage: Yes
- Attached garage: Yes
- Garage Spaces: 1
- Parking Features: Attached, Driveway, Garage
Location
- County: Wake
- Subdivision: Lakes at Breckenridge
- Driving Directions: from 540, exit at 55. Turn R on O'Kelly Chapel, R on Louis Stephens, L on Gray Marble, L on Sutter Gate
- City Limits: Yes
School Information
- Elementary School: Wake - Parkside Elementary
- Middle School: Wake - Alston Ridge Middle
- High School: Wake - Panther Creek High
Community
- Association: Yes
- Assoc. Fees Include: Road Maintenance
Heating & Cooling
- Air Conditioning: Yes
- Cooling Type: Central Air
- Heating Type: Natural Gas, None
Utilities
- Sewer: Public Sewer
- Water: Public
Structural Information
- Property Detached: Yes
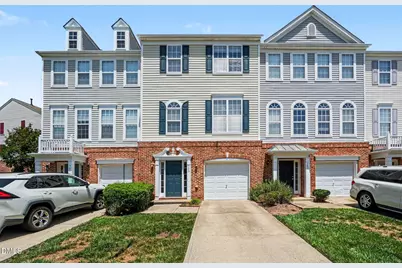
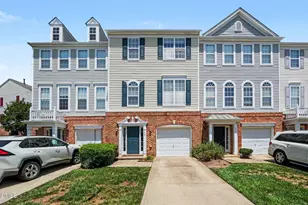
- Architectural Style: Colonial
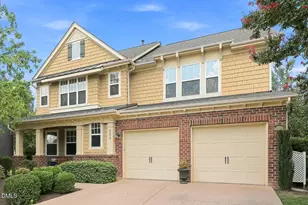
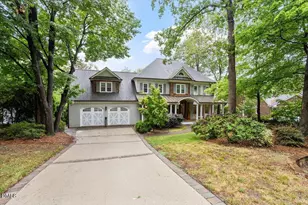
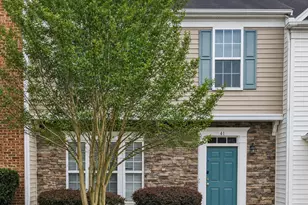
- Structure Type: Townhouse
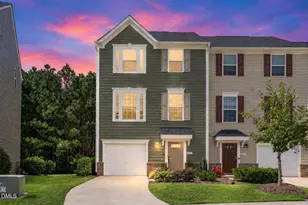
- Exterior Const.: Brick, Vinyl Siding
- Roof: Shingle
- Common Walls: 1 Common Wall
- Stories/Levels: 3
- Building Size: 2000
- Square Feet: 2,000
- Finished Above Grnd: 2,000 Sq. Ft.
- Year Built: 2003
Lot Features
- Lot Size (Acres): 0.04
- Lot Size (Sq. Ft.): 1,742.4
- Frontage: Private Road
- Street/Road Desc.: Asphalt
- Lot Features: Hardwood Trees, Landscaped
- Zoning: HDR
Financial Considerations
- Association Fee: $50
- Assoc Fee Freq.: Monthly
- Other Assoc Fees: $83
- Other Fee Freq.: Monthly
- Tax Amount: $3,579.48
Disclosures and Reports
- Special Conditions: Standard
- Property ID: 073604811161000 0301266
- Lot Number: 56
Listed by Better Homes & Gardens Real Es, Leslie-Anne Ball (919) 633-3388
Sold by Compass -- Cary, Linda Trevor