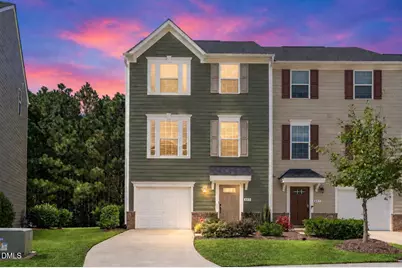
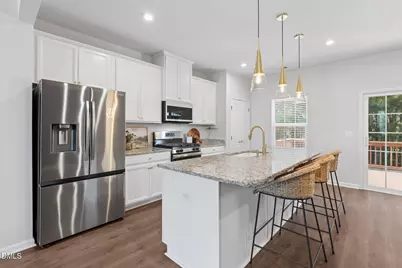
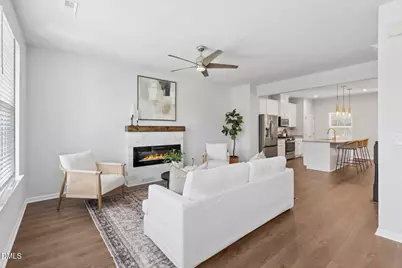
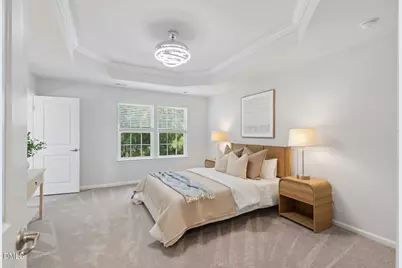
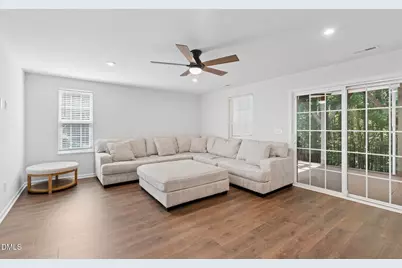
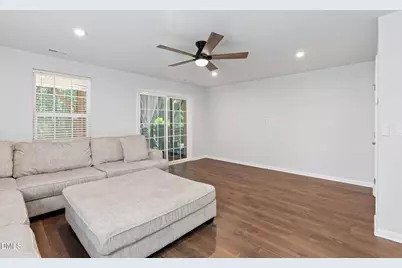
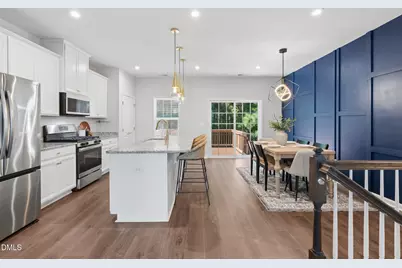
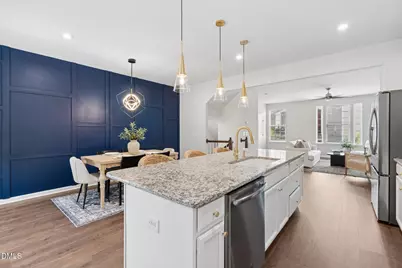
Full Property Details for 415 Cross Country Way
General
- Price: $360,000
- HOA FEE: $165/month
- Taxes: $3,665
- Status: Active
- Type: Townhouse
- Source: 2218
- MLS ID: 10193243
- Updated: 9/17/2026
- Added to Site: 2 day(s) ago
Interior
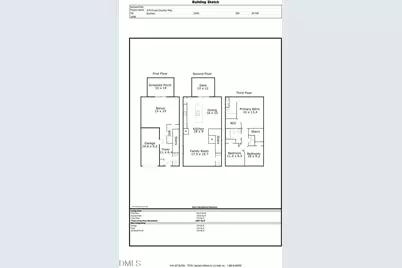
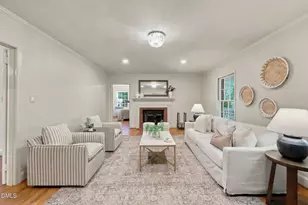
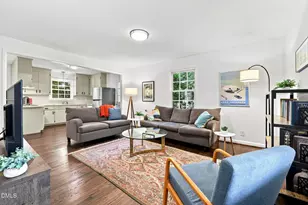
- Number of Rooms: 7
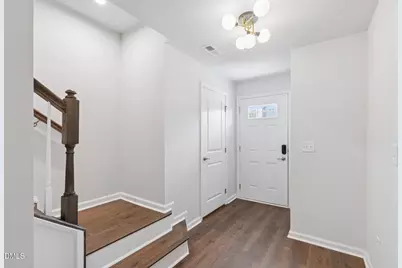
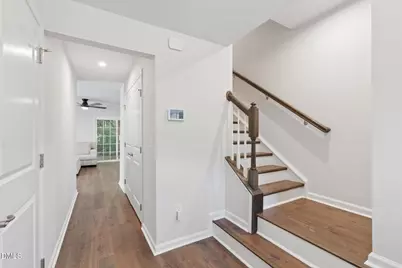
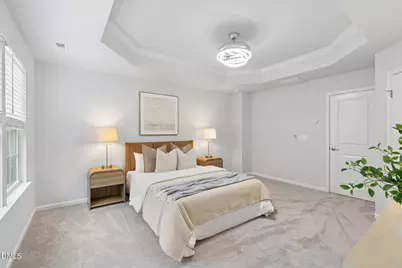
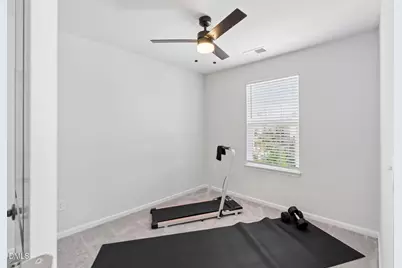
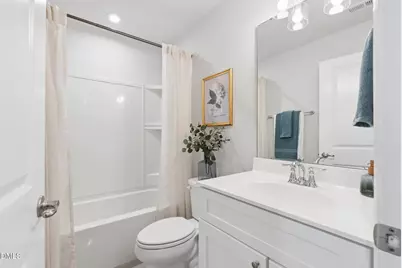
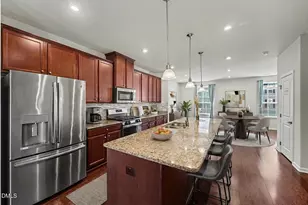
- Interior Features: Bathtub/Shower Combination, Ceiling Fan(s), Double Vanity, Entrance Foyer, Granite Counters, High Ceilings, Kitchen Island, Open Floorplan, Pantry, Recessed Lighting, Smooth Ceilings, Tray Ceiling(s), Walk-In Closet(s), Walk-In Shower
- Fireplace: Yes
- Number of Fireplaces: 1
- Fireplace(s): Electric, Family Room
- Appliances: Dishwasher, Disposal, Electric Water Heater, Gas Range, Microwave, Plumbed For Ice Maker, Stainless Steel Appliance(s)
- Flooring: Carpet, Vinyl, Tile
Rooms
- Total Bathrooms: 4
- Full Bathrooms: 2
- Half Bathrooms: 2
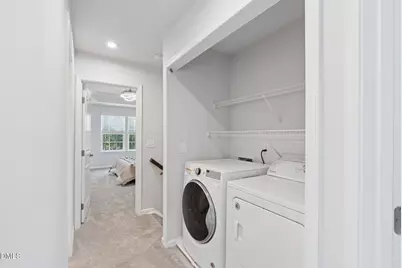
- Laundry: In Hall, Inside, Laundry Closet, Upper Level
Additional Information
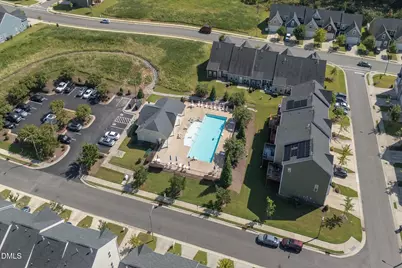
- Shared Amenities: Clubhouse, Maintenance Grounds, Maintenance Structure, Pool
- Pool: Yes
- Pool Description: Association, Community
Exterior
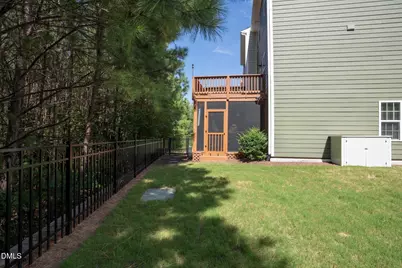
- Exterior Features: Garden, Rain Gutters
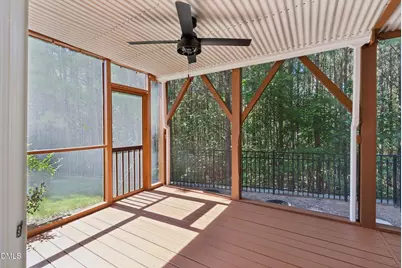
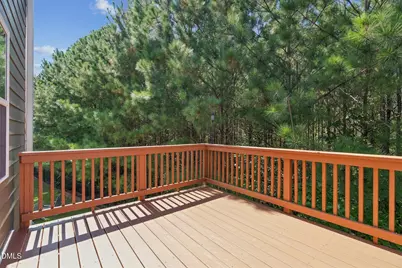
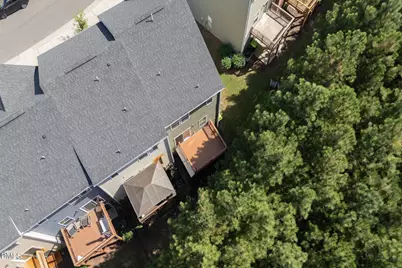
- Porch/Patio/Deck: Deck, Porch, Screened
Parking
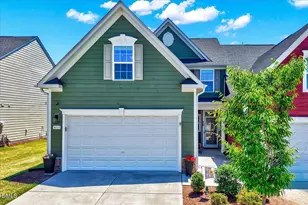
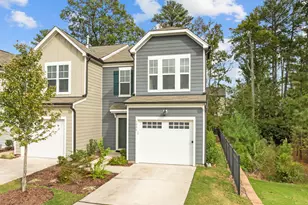
- Garage: Yes
- Attached garage: Yes
- Garage Spaces: 1
- Parking Features: Attached, Concrete, Driveway, Garage, Garage Faces Front, Inside Entrance
Location
- County: Durham
- Subdivision: West Brier Townes at Alexander Park
- Driving Directions: From Durham/Hwy 70 towards Glenwood Avenue, turn Right onto TW Alexander Drive, turn Left onto Roche Drive, turn Left onto Brier Summit Place, turn Left onto Cross Country Way. Townhome is on the left.
- City Limits: Yes
School Information
- Elementary School: Durham - Parkwood Elementary
- Middle School: Durham - Lowes Grove Middle
- High School: Durham - Hillside High
Community
- Association: Yes
- Assoc. Fees Include: Maintenance Grounds, Maintenance Structure
Heating & Cooling
- Air Conditioning: Yes
- Cooling Type: Central Air, Electric
- Heating Type: Electric, Forced Air, Natural Gas
Utilities
- Sewer: Public Sewer
- Water: Public
Structural Information
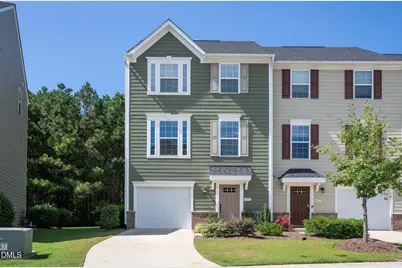
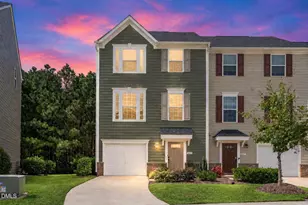
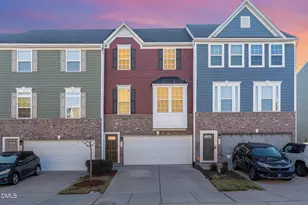
- Architectural Style: Transitional
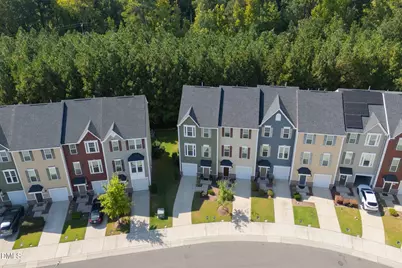
- Structure Type: Townhouse
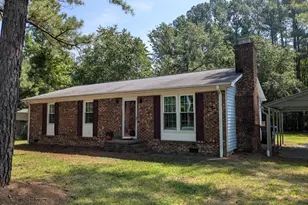
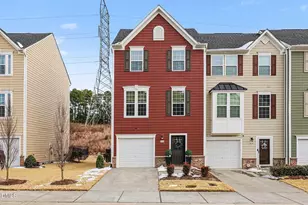
- Exterior Const.: Vinyl Siding
- Roof: Shingle
- Stories/Levels: 3
- Building Size: 1987
- Square Feet: 1,987
- Sq. Ft. Source: Plans
- Finished Above Grnd: 1,987 Sq. Ft.
- Year Built: 2019
Lot Features
- Lot Size (Acres): 0.05
- Lot Size (Sq. Ft.): 2,178
- Lot Features: Back Yard, Corner Lot, Front Yard, Landscaped
- Zoning: PDR
Financial Considerations
- Association Fee: $165
- Assoc Fee Freq.: Monthly
- Tax Amount: $3,665.6
Disclosures and Reports
- Special Conditions: Standard
- Property ID: 225482
- Lot Number: 155
Listed by EXP Realty LLC, Tina Caul (919) 665-8210 and EXP Realty LLC, Keaonda Totten (804) 400-9286