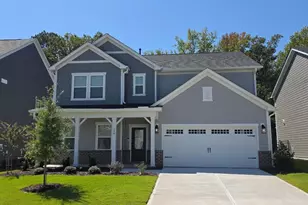
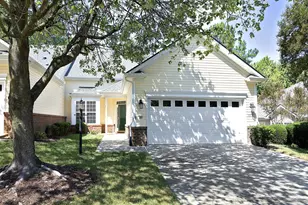
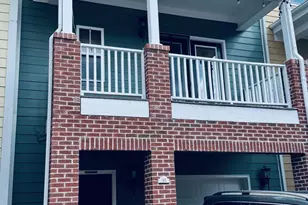
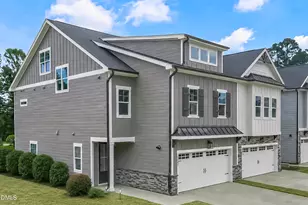
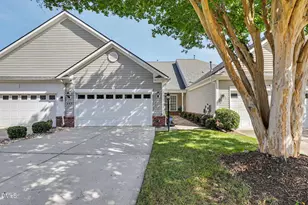
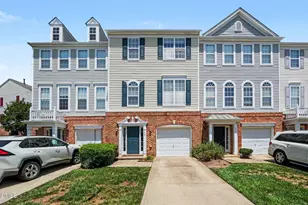
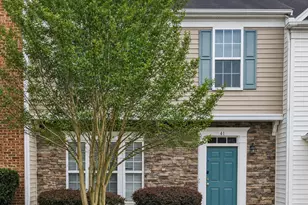
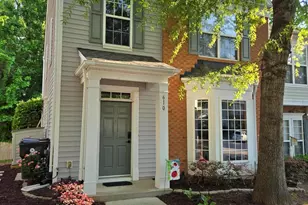
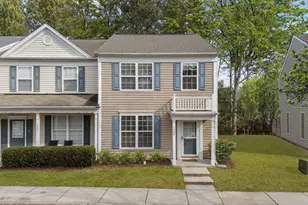
Full Property Details for 405 Sutter Gate Ln
General
- Sold For: $355,000
- HOA FEE: $50/month
- Taxes: $3,519
- Status: Closed
- Type: Townhouse
- Source: 2218
- MLS ID: 10173443
- Added to Site: 103 day(s) ago
Interior
- Number of Rooms: 7
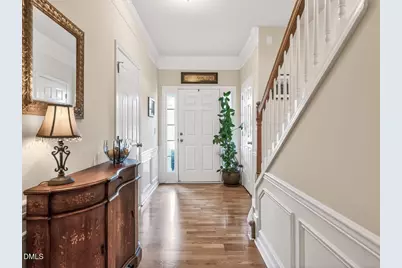
- Interior Features: Bathtub/Shower Combination, Cathedral Ceiling(s), Ceiling Fan(s), Chandelier, Double Vanity, High Ceilings, High Speed Internet, Open Floorplan, Pantry, Quartz Counters, Smooth Ceilings, Walk-In Closet(s)
- Fireplace: Yes
- Number of Fireplaces: 1
- Fireplace(s): Gas, Living Room
- Appliances: Dishwasher, Disposal, Free-Standing Electric Range, Microwave, Refrigerator, Stainless Steel Appliance(s), Washer/Dryer
- Flooring: Carpet, Vinyl, Wood
Rooms
- Total Bathrooms: 4
- Full Bathrooms: 2
- Half Bathrooms: 2
- Laundry: Laundry Room, Main Level
Additional Information
- Shared Amenities: Clubhouse, Playground, Pool, Tennis Court(s)
- Pool: Yes
Exterior
Parking
- Garage: Yes
- Attached garage: Yes
- Garage Spaces: 1
- Parking Features: Attached, Garage Door Opener, Garage Faces Front, Parking Pad
Location
- County: Wake
- Subdivision: The Lake at Breckenridge
- Driving Directions: Head towards RTP on Davis Drive, Turn left onto Parkside Valley Dr, Turn left onto Coral Creek Ln, Turn left onto Sutter Gate Ln, Towhome is an internal unit on the left.
- City Limits: Yes
School Information
- Elementary School: Wake - Parkside Elementary
- Middle School: Wake - Alston Ridge Middle
- High School: Wake - Panther Creek High
Community
- Association: Yes
- Assoc. Fees Include: Insurance, Maintenance Grounds, Road Maintenance, Storm Water Maintenance
Heating & Cooling
- Air Conditioning: Yes
- Cooling Type: Central Air, Zoned
- Heating Type: Forced Air, Natural Gas
Utilities
- Sewer: Public Sewer
- Water: Public
- Utility Description: Cable Available, Electricity Connected, Natural Gas Connected, Phone Available, Sewer Connected, Water Connected
Structural Information
- Property Detached: Yes
- Architectural Style: Traditional, Transitional
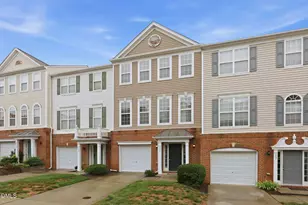
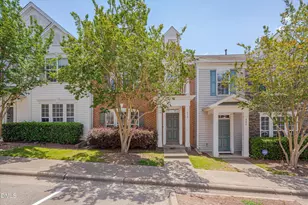
- Structure Type: Townhouse
- Exterior Const.: Brick Veneer, Vinyl Siding
- Roof: Shingle
- Common Walls: 2+ Common Walls
- Windows: Blinds
- Stories/Levels: 3
- Building Size: 1940
- Square Feet: 1,940
- Sq. Ft. Source: Appraiser
- Finished Above Grnd: 1,940 Sq. Ft.
- Year Built: 2002
Lot Features
- Lot Size (Acres): 0.04
- Lot Size (Sq. Ft.): 1,742.4
- Lot Dimensions: *See Plat
- Frontage: Private Road
- Lot Features: Few Trees, Interior Lot, Landscaped
Financial Considerations
- Association Fee: $50
- Assoc Fee Freq.: Monthly
- Other Assoc Fees: $83
- Other Fee Freq.: Monthly
- Tax Amount: $3,519.54
Disclosures and Reports
- Special Conditions: Standard
- Property ID: 736814228
- Lot Number: 81
Listed by RE/MAX United, Jenniffer Welch (919) 649-7831
Sold by Navigate Realty, Tiffany Williamson