This is a carousel with tiles that activate property listing cards. Use the previous and next buttons to navigate.
1/1
$2,550
This is a carousel with tiles that activate property listing cards. Use the previous and next buttons to navigate.
1/1
Property Description
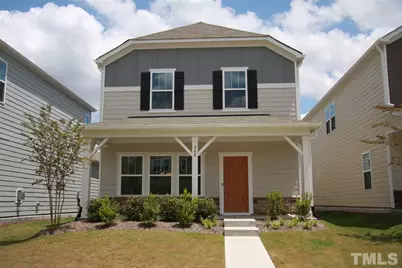
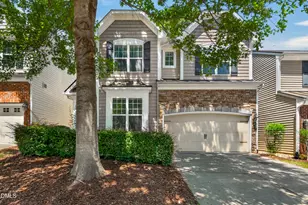
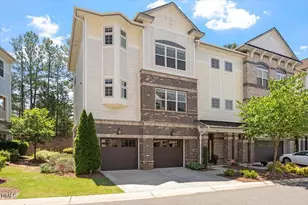
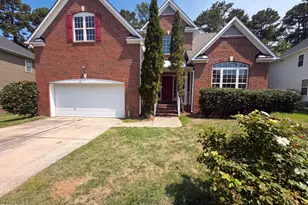
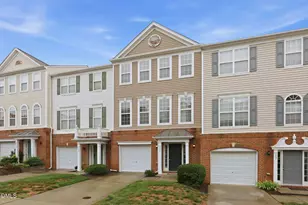
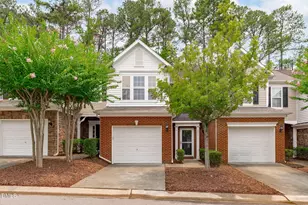
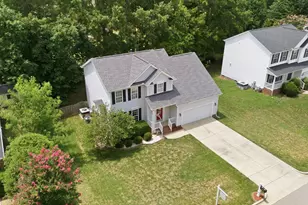
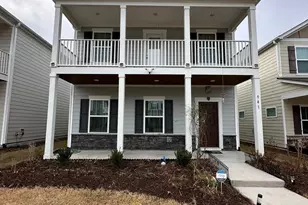
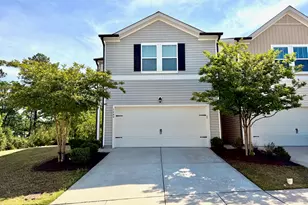
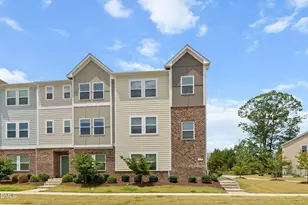
Energy-Efficient Single Family House w/ 3 BR+ 2.5 BA & 2-car garage in Brickyard/ Cary. Access to dining & retail at Parkside Town Commons. Close to RTP & RDU, Easy access to HWY 55/540/40. Open floor plan w/ laminate throughout the main w/ Great R w/ fireplace. Eat-in kitchen w/ granite counter tops, island & S.S. appliances link to dining on the 1st FL. Master suite w/ Sep shower, dual vanities & WIC. Add 2 BR w/ Jack & Jill shared full bath & Laundry on 2nd FL. Community w/ pool & fitness Ctr
Full Property Details
Full Property Details for 842 Firebrick Dr
General
- Rent: $2,550
- Status: Closed
- Type: Single Family
- Source: 2218
- MLS ID: 10163711
- Added to Site: 67 day(s) ago
Rental Information
- Lease/Rent Term: 12 Months
Interior
- Number of Rooms: 7
- Interior Features: Granite Counters, Pantry, Walk-In Closet(s)
- Fireplace: Yes
- Number of Fireplaces: 1
- Fireplace(s): Family Room, Fireplace Screen
- Appliances: Dishwasher, Disposal, Gas Range, Microwave, Refrigerator, Washer/Dryer, Water Heater
- Flooring: Carpet, Vinyl, Tile
Rooms
Bathrooms
- Total Bathrooms: 3
- Full Bathrooms: 2
- Half Bathrooms: 1
Bedrooms
- Total Bedrooms: 3
Other Rooms
- Laundry: In Unit, Laundry Room
Additional Information
- Pool: Yes
Exterior
- Porch/Patio/Deck: Front Porch
Parking
- Attached garage: Yes
- Garage Spaces: 2
- Parking Features: Attached, Driveway, Garage Faces Rear
Location
- County: Wake
- Subdivision: Brickyard
- Driving Directions: From I- 40, Take NC-540 E to NC-55 E. Take exit 66A from NC-540 E, Follow NC-55 E and Mahal Ave to Firebrick Dr
- City Limits: Yes
School Information
- Elementary School: Wake - Parkside Elementary
- Middle School: Wake - Alston Ridge Middle
- High School: Wake - Panther Creek High
Community
- Pets Allowed: Yes
Heating & Cooling
- Air Conditioning: Yes
- Cooling Type: Central Air
- Heating Type: Electric, Forced Air
Utilities
- Sewer: Public Sewer
- Water: Public
- Utility Description: Electricity Connected, Natural Gas Connected, Sewer Connected, Water Connected
Structural Information
- Common Walls: No Common Walls
- Building Size: 2000
- Square Feet: 2,000
- Finished Above Grnd: 2,000 Sq. Ft.
- Year Built: 2019
Lot Features
- Fence: Yes
- Fencing (Description): None
Financial Considerations
- Lease Price: $2,550
- Application Fee: $60
- Security Deposit: $2,600
Listed and Sold by CHK Realty, Wilson Huang (919) 371-8825

Schools
Schools serving 842 Firebrick Dr
School District:Wake County Schools
| Name | Grades | Distance |
|---|---|---|
Parkside Elementary, Morrisville, NC 332 Parkside Valley Drive, Morrisville, NC 27560 | PK-5 | 1.1 mi |
Alston Ridge Middle 7833 Fussell Avenue, Cary, NC 27519 | 6-8 | 1.7 mi |
Panther Creek High 6770 McCrimmon Parkway, Cary, NC 27519 | 9-12 | 0.8 mi |
Disclaimer:
School attendance boundaries provided by ATTOM Data Solutions and are for reference only. Contact the school directly to verify enrollment eligibility.
Price History for 842 Firebrick Dr
Date
Details
Price
Change
Source
6/22/2026
Sold
$2,550
—
MLS
6/06/2026
Price Reduced
$2,550
-1.92%
MLS
4/30/2026
Listed
$2,600
—
MLS
Disclaimer: Historical sales information is derived from public records provided by the county offices. Information is not guaranteed and should be independently verified.
842 Firebrick Drive, Cary, NC 27519 (MLS# 10163711) is a Single Family property that was sold at $2,550 on June 22, 2026. Want to learn more about 842 Firebrick Drive? Do you have questions about finding other real estate for sale or rent in Cary? You can browse all Cary rentals or contact a Coldwell Banker agent to request more information.