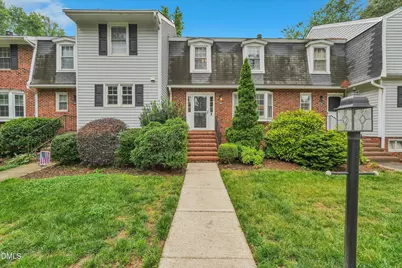
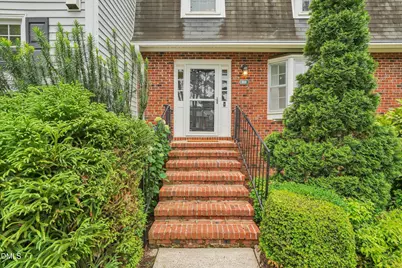
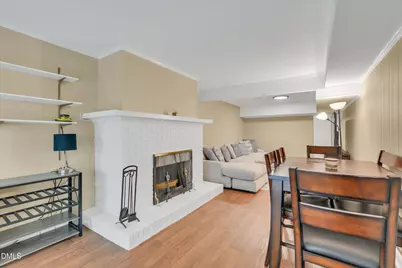
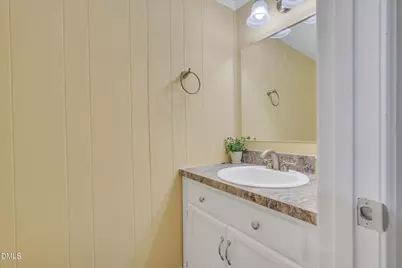
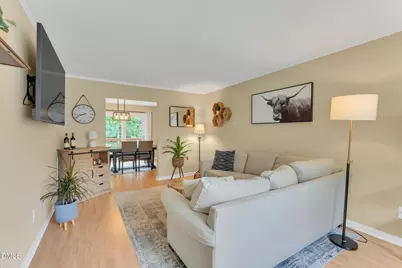
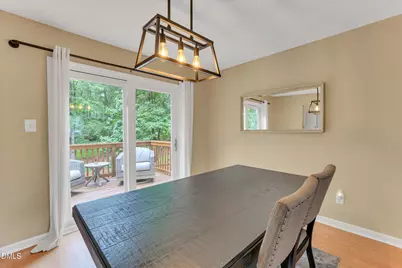
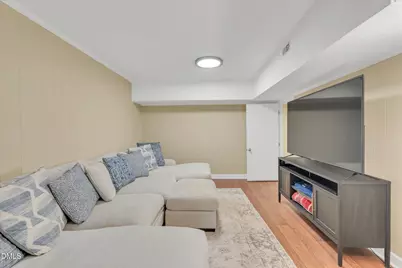
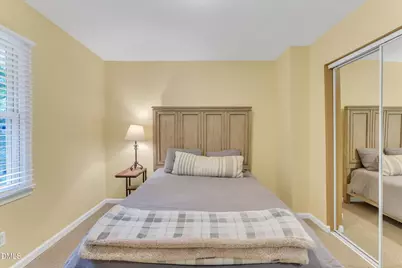
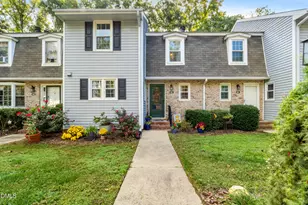
Full Property Details for 918 Hampshire Ct
General
- Price: $369,000
- HOA FEE: $210/month
- Taxes: $2,957
- Status: Active
- Type: Townhouse
- Source: 2218
- MLS ID: 10169524
- Updated: 6/27/2026
- Added to Site: 46 day(s) ago
Interior
- Number of Rooms: 8
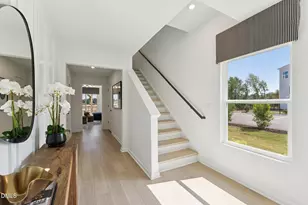
- Interior Features: Bookcases, Ceiling Fan(s)
- Fireplace: Yes
- Number of Fireplaces: 1
- Fireplace(s): Basement, Wood Burning
- Appliances: Electric Oven, Electric Water Heater, Microwave, Refrigerator
- Flooring: Carpet, Laminate, Vinyl
Rooms
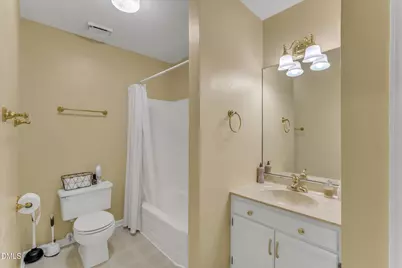
- Total Bathrooms: 4
- Full Bathrooms: 2
- Half Bathrooms: 2
- Laundry: Electric Dryer Hookup, Laundry Closet, Main Level, Washer Hookup
Additional Information
- Shared Amenities: Clubhouse, Pool
- Pool: Yes
Exterior
- Exterior Features: Fenced Yard, Rain Gutters
- Porch/Patio/Deck: Deck, Patio
Parking
- Parking Features: Assigned
Location
- County: Wake
- Subdivision: Village Green
- Driving Directions: From SE Maynard Road, Turn R onto Village Greenway, at roundabout take3rd right onto Kensington Drive. Turn R onto Hampshire Ct. Home is at bottom of cul-de-sac on your right.
- City Limits: Yes
School Information
- Elementary School: Wake - Adams Elementary
- Middle School: Wake - Lufkin Road Middle
- High School: Wake - Cary High
Community
- Association: Yes
- Assoc. Fees Include: Insurance
Heating & Cooling
- Air Conditioning: Yes
- Cooling Type: Heat Pump
- Heating Type: Electric, Heat Pump, Hot Water, Wood
Utilities
- Sewer: Public Sewer
- Water: Public
- Utility Description: Cable Available, Electricity Available, Electricity Connected, Sewer Available, Sewer Connected, Water Available, Water Connected
Structural Information
- Property Detached: Yes
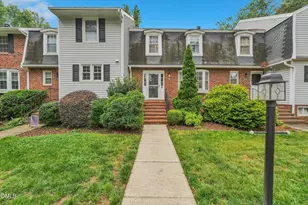
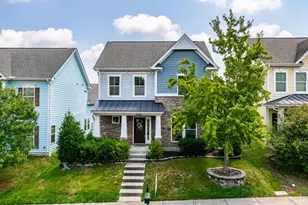
- Architectural Style: Transitional
- Structure Type: Site Built
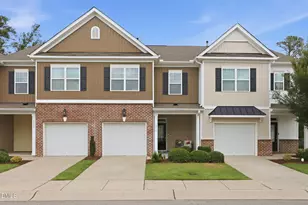
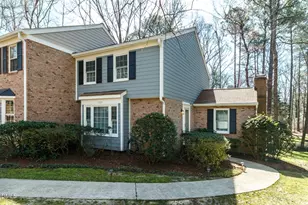
- Exterior Const.: Brick, Vinyl Siding
- Basement: Yes
- Basement Desc.: Exterior Entry, Finished, Full, Heated
- Roof: Shingle
- Common Walls: 2+ Common Walls
- Drive-In Doors: Sliding Doors
- Stories/Levels: 3
- Building Size: 1950
- Square Feet: 1,950
- Sq. Ft. Source: Owner
- Finished Above Grnd: 1,950 Sq. Ft.
- Year Built: 1975
Lot Features
- Lot Size (Acres): 0.03
- Lot Size (Sq. Ft.): 1,306.8
- Lot Dimensions: needs survey
- Street/Road Desc.: Asphalt, Concrete
- Fence: Yes
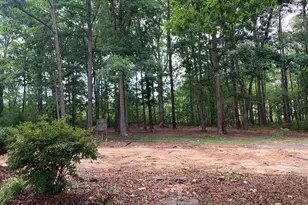
- Lot Features: Back Yard, Cul-De-Sac
- Zoning: RMF
- Fencing (Description): Fenced, Privacy
Financial Considerations
- Association Fee: $210
- Assoc Fee Freq.: Monthly
- Tax Amount: $2,957.03
Disclosures and Reports
- Special Conditions: Standard
- Property ID: 077305099315000 0089172
- Lot Number: 9-2
Listed by Viking Property Group, Mitchell Haroldson (919) 337-5607