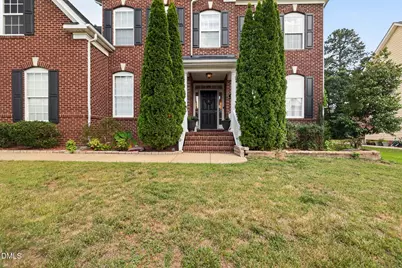
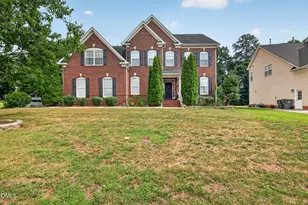
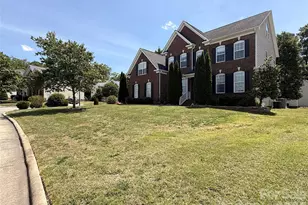
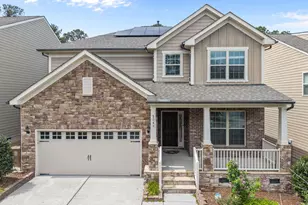
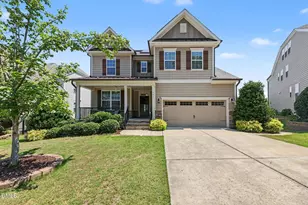
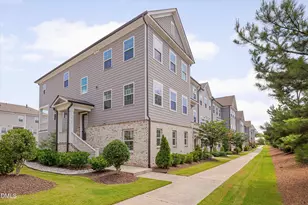
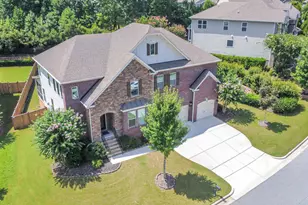
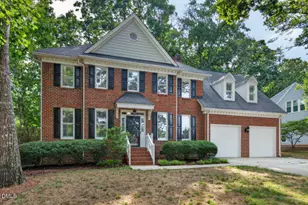
Full Property Details for 100 Drakeshire Ct
General
- Price: $825,000
- HOA FEE: $63/month
- HOA FEE FREQ.: Annually
- Taxes: $6,598
- Status: Active
- Type: Single Family
- Source: 2218
- MLS ID: 10178790
- Updated: 7/9/2026
- Added to Site: 1 day(s) ago
Interior
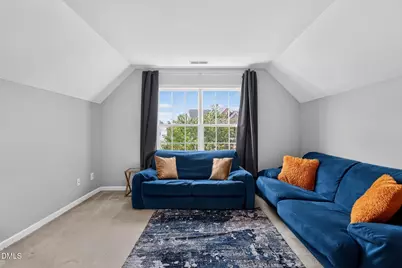
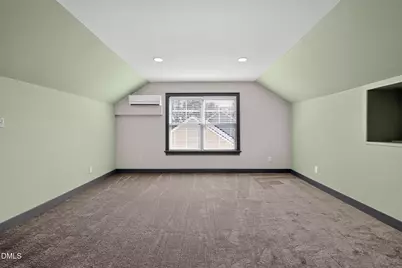
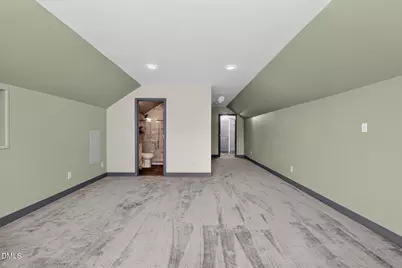
- Number of Rooms: 16
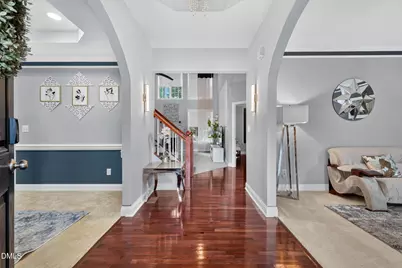
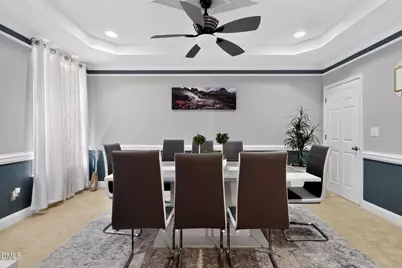
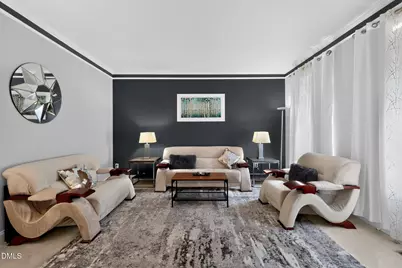
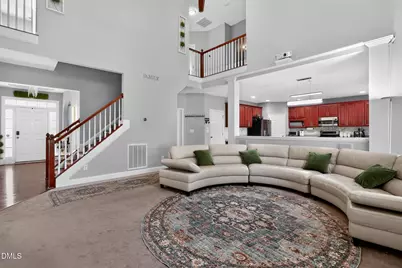
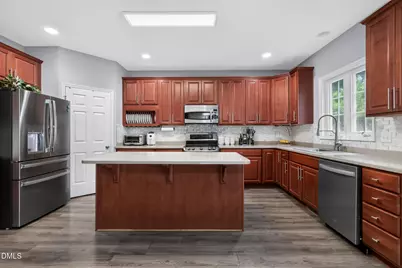
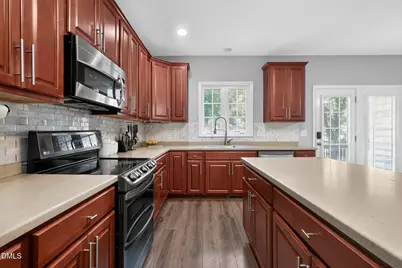
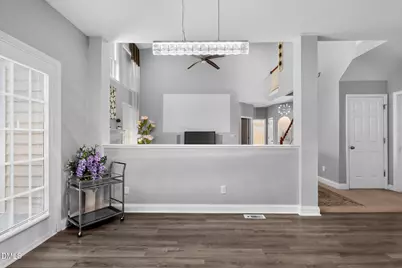
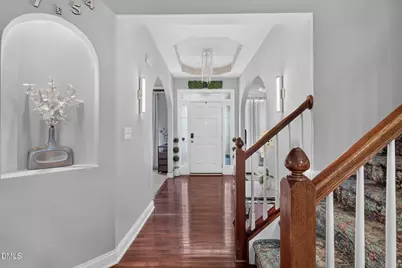
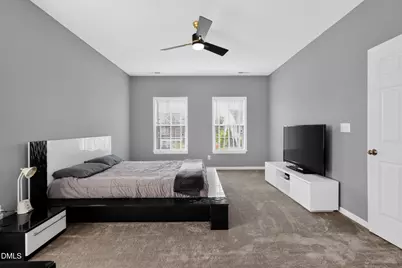
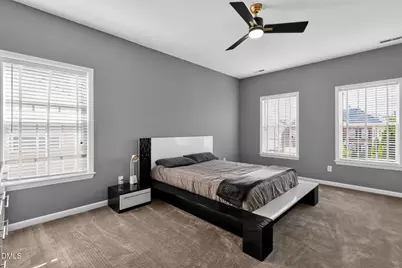
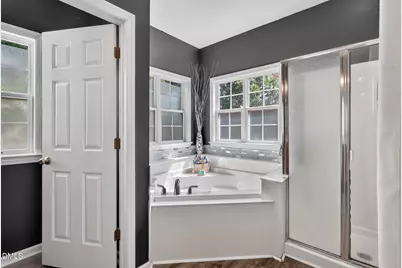
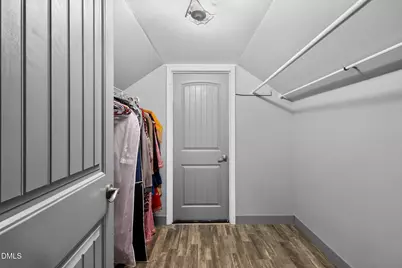
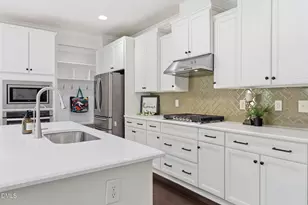
- Interior Features: Bathtub/Shower Combination, Breakfast Bar, Ceiling Fan(s), Chandelier, Crown Molding, Double Vanity, Entrance Foyer, High Ceilings, Kitchen Island, Open Floorplan, Recessed Lighting, Separate Shower, Soaking Tub, Sound System, Stone Counters, Tray Ceiling(s), Walk-In Closet(s)
- Fireplace: Yes
- Number of Fireplaces: 1
- Fireplace(s): Gas, Living Room
- Appliances: Dishwasher, Dryer, Electric Range, Free-Standing Refrigerator, Ice Maker, Microwave, Oven, Range, Refrigerator, Stainless Steel Appliance(s), Washer, Washer/Dryer
- Flooring: Carpet, Hardwood, Laminate, Tile, Vinyl, Wood
Rooms
- Total Bathrooms: 4
- Full Bathrooms: 4
- Laundry: Inside, Laundry Room, Upper Level
Additional Information
- Shared Amenities: Pool
- Pool: Yes
Exterior
- Exterior Features: Rain Gutters
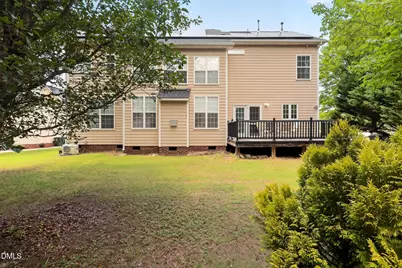
- Porch/Patio/Deck: Deck
Parking
- Garage: Yes
- Attached garage: Yes
- Garage Spaces: 2
- Parking Features: Attached, Driveway, Garage, Garage Faces Side
Location
- County: Wake
- Subdivision: Wexford
- Driving Directions: From I-540, take Davis Dr north. Turn left onto McCrimmon Pkwy. Turn left into Wexford. Continue to Drakeshire Ct; home will be located at the end of the cul-de-sac.
- City Limits: Yes
School Information
- Elementary School: Wake - Carpenter Elementary
- Middle School: Wake - Alston Ridge Middle
- High School: Wake - Green Hope High
Community
- Association: Yes
- Assoc. Fees Include: None
Heating & Cooling
- Air Conditioning: Yes
- Cooling Type: Central Air, Ductless, Heat Pump
- Heating Type: Ductless, Heat Pump, None
Utilities
- Sewer: Public Sewer
- Water: Public
Structural Information
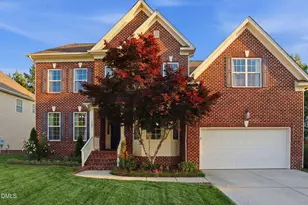
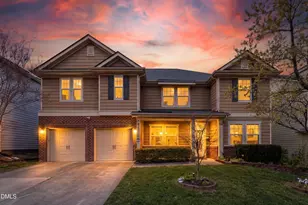
- Architectural Style: Traditional
- Structure Type: House
- Exterior Const.: Aluminum Siding, Brick, Brick Veneer, Vinyl Siding
- Roof: Shingle
- Common Walls: No Common Walls
- Stories/Levels: 1
- Building Size: 3559
- Square Feet: 3,559
- Finished Above Grnd: 3,559 Sq. Ft.
- Year Built: 2005
Lot Features
- Lot Size (Acres): 0.23
- Lot Size (Sq. Ft.): 10,018.8
- Street/Road Desc.: Paved
- Fence: Yes
- Lot Features: Cul-De-Sac
- Zoning: LDR
- Fencing (Description): None
Green Features
Financial Considerations
- Association Fee: $750
- Assoc Fee Freq.: Annually
- Tax Amount: $6,598.85
Disclosures and Reports
- Special Conditions: Standard
- Property ID: 074501276410000 0328141
- Lot Number: 66
Listed by LPT Realty, LLC, Oliver Evans (407) 433-0187