This is a carousel with tiles that activate property listing cards. Use the previous and next buttons to navigate.
1/21
$484,700
This is a carousel with tiles that activate property listing cards. Use the previous and next buttons to navigate.
1/21
Property Description
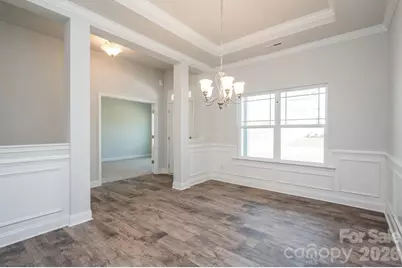
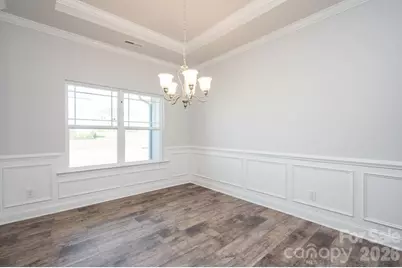
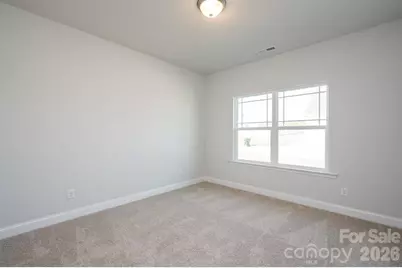
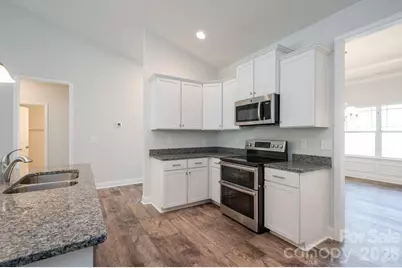
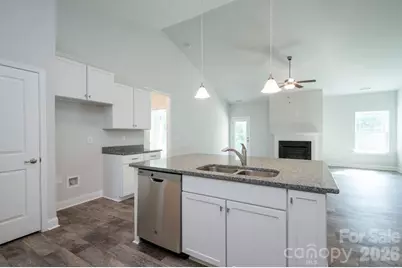
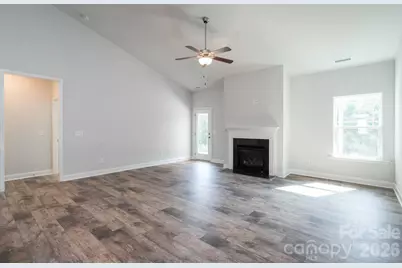
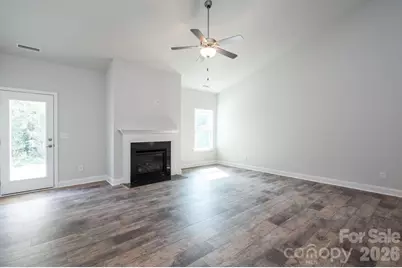
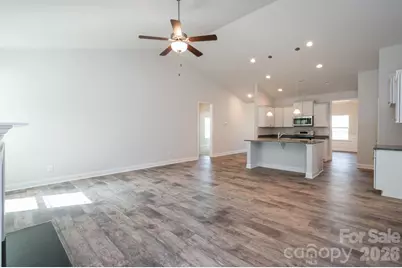
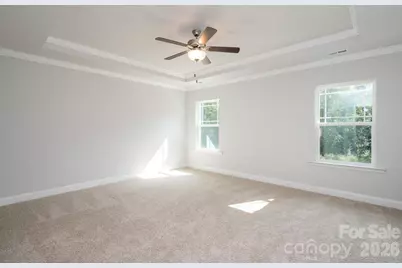
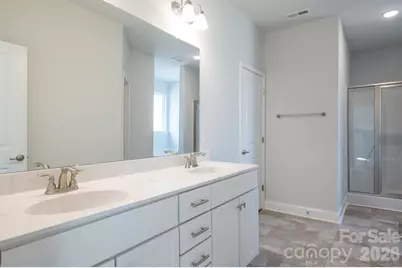
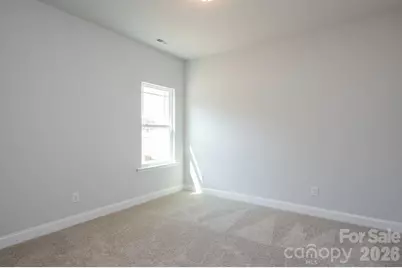
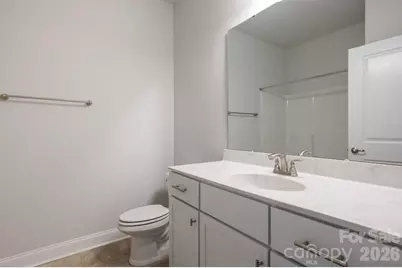
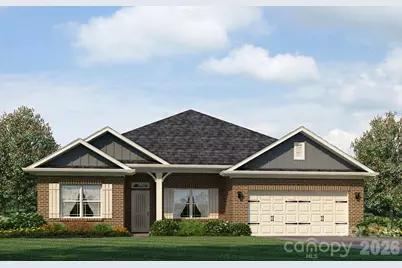
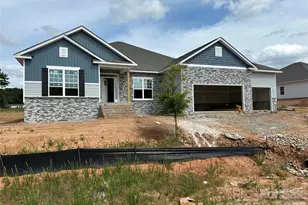
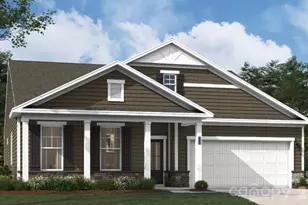
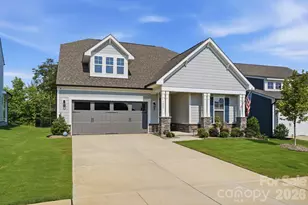
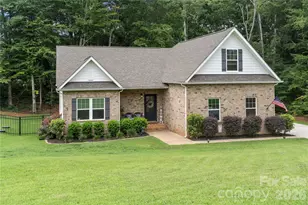
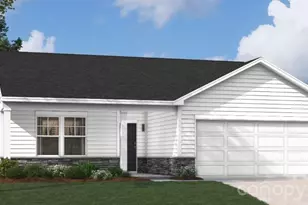
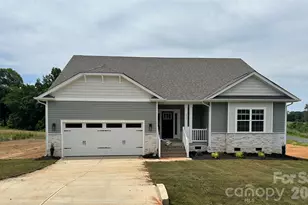
This 2906sqft floor plan by is spacious and has a well appointed layout with beautiful architectural features. The kitchen features a center island with breakfast bar and stainless steel appliances. The primary is nestled away from the main living area that boasts a tray ceiling and a private en-suite bathroom. The primary bathroom features dual vanities, separate water closet, tiled shower with bench and a large walk-in closet. The additional three bedrooms are placed on the other side of the home. Step outside to the covered deck, where you can enjoy outdoor living. The professionally landscaped yard adds beauty and enhances the overall curb appeal of the home. Coffered ceilings, a trim package, along with all the other luxuries says it all. Choose How You Save! With the use of a preferred lender, you receive our available incentive to reduce your rate, lower your closing expenses, or create a combination that works for you. Reach out to agent for terms and conditions Photos are representative and may reflect a staged home.
Full Property Details
Full Property Details for 1007 Penarth Dr #18
General
- Price: $484,700
- HOA FEE: $33/month
- HOA FEE FREQ.: Annually
- Status: Active
- Type: Single Family
- Source: Charlotte_Regional_Realtor_Association
- MLS ID: 4366577
- Updated: 8/12/2026
- Added to Site: 130 day(s) ago
Interior
- Interior Features: Breakfast Bar, Drop Zone, Entrance Foyer, Kitchen Island, Open Floorplan, Pantry, Split Bedroom, Walk-In Closet(s), Walk-In Pantry
- Appliances: Dishwasher, Disposal, Electric Range, Electric Water Heater, Microwave, Plumbed For Ice Maker
- Flooring: Carpet, Laminate, Vinyl
Rooms
Bathrooms
- Total Bathrooms: 3
- Full Bathrooms: 3
- Main - Full Baths: 3
Bedrooms
- Total Bedrooms: 4
- Bedrooms Main & Up: 4
Other Rooms
- Laundry: Electric Dryer Hookup, Laundry Room, Main Level, Washer Hookup
Parking
- Garage: Yes
- Garage Spaces: 2
- Parking Features: Attached Garage, Garage Door Opener, Garage Faces Front
Location
- County: Catawba
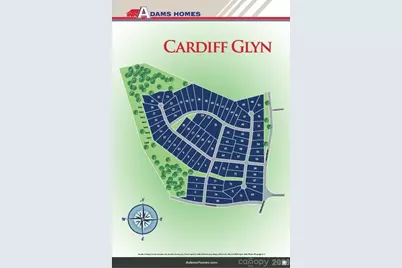
- Subdivision: Cardiff Glyn
- Driving Directions: GPS Throneburg Road to get to home.
School Information
- Elementary School: Catawba
- Middle School: Mill Creek
- High School: Bandys
Heating & Cooling
- Cooling Type: Central Air, Electric
- Heating Type: Electric, Heat Pump
Utilities
- Sewer: Septic Installed
- Water: County Water
- Utility Description: Electricity Connected
Structural Information
- Architectural Style: Ranch
- Builder: Adams Homes
- Model: 2906B
- Construction Status: Under Construction
- Approx Compl Date: 2026-10-16
- Construction: Site Built
- Exterior Const.: Stone Veneer, Vinyl
- Roof: Architectural Shingle
- Main/1st Level: 2,906 Sq. Ft.
- Year Built: 2026
Lot Features
- Street/Road Desc.: Concrete, Paved
- Rcmdd Zoning: RA
Financial Considerations
- Association Fee: $400
- Assoc Fee Freq.: Annually
Disclosures and Reports
- Property ID: 377004932571
Listed by Adams Homes Realty-NC, Inc.

Get Pre-Approved Today
Schools
Schools serving 1007 Penarth Dr #18
School District:Catawba County Schools
| Name | Grades | Distance |
|---|---|---|
Bandys High 5040 Esther Bandy Road, Catawba, NC 28609 | 9-12 | 1.5 mi |
Catawba Elementary School 5415 Hudson Chapel Road, Catawba, NC 28609 | K-6 | 2.4 mi |
Mill Creek Middle 1041 Shiloh Road, Claremont, NC 28610 | 7-8 | 0.9 mi |
Disclaimer:
School attendance boundaries provided by ATTOM Data Solutions and are for reference only. Contact the school directly to verify enrollment eligibility.
Price & Sales History for 1007 Penarth Dr #18
Date
Details
Price
Change
Source
5/01/2026
Price Reduced
$484,700
-3.97%
MLS
4/30/2026
Price Increased
$504,760
3.27%
MLS
4/07/2026
Listed
$488,760
—
MLS
Disclaimer: Historical sales information is derived from public records provided by the county offices. Information is not guaranteed and should be independently verified.
Tax History
Tax History for 1007 Penarth Dr #18
Year
Property Taxes
Change
Tax Assessment
Change
2024
100%
$28,300
100%
2024
—
—
Disclaimer: Historical tax information is derived from public records provided by the county offices. Information is not guaranteed and should be independently verified.
Estimate the Cost
Estimate the Cost for 1007 Penarth Dr #18
1007 Penarth Drive #18, Catawba, NC 28609 (MLS# 4366577) is a Single Family property with 4 bedrooms and 3 full bathrooms. 1007 Penarth Drive #18 is currently listed for $484,700 and was received on April 07, 2026. Want to learn more about 1007 Penarth Drive #18? Do you have questions about finding other Single Family real estate for sale in Catawba? You can browse all Catawba real estate or contact a Coldwell Banker agent to request more information.