This is a carousel with tiles that activate property listing cards. Use the previous and next buttons to navigate.
1/19
$326,390
This is a carousel with tiles that activate property listing cards. Use the previous and next buttons to navigate.
1/19
Property Description
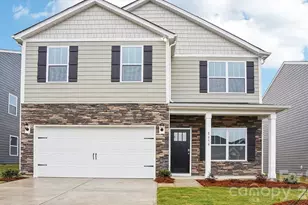
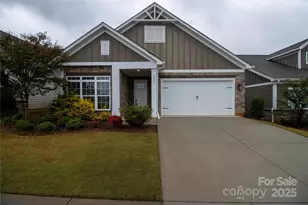
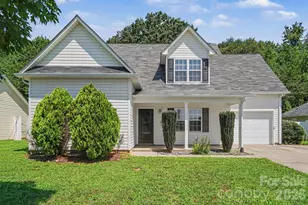
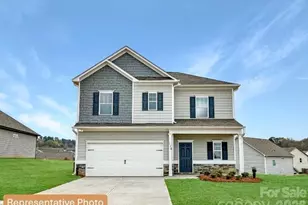
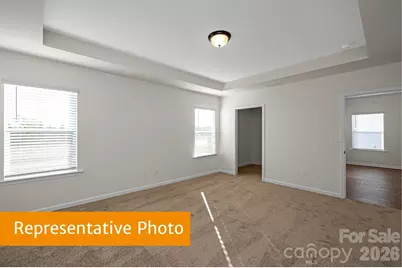
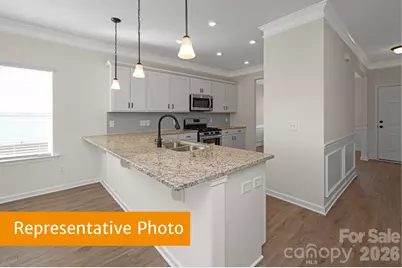
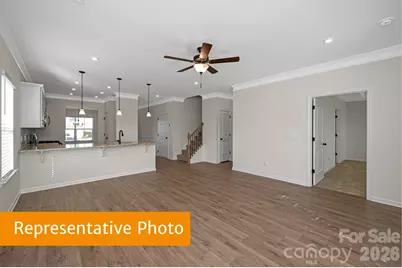
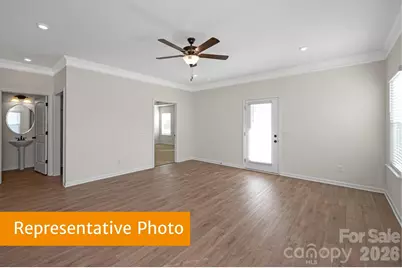
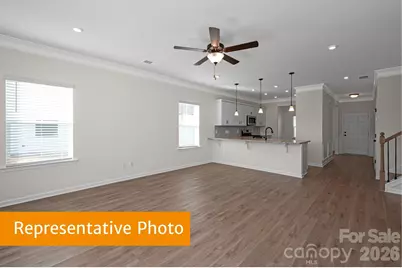
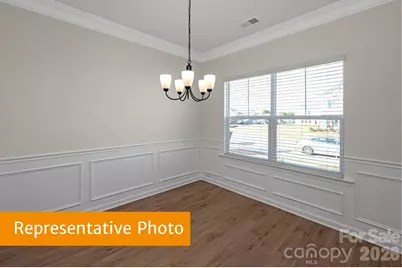
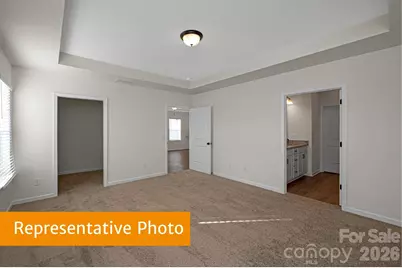
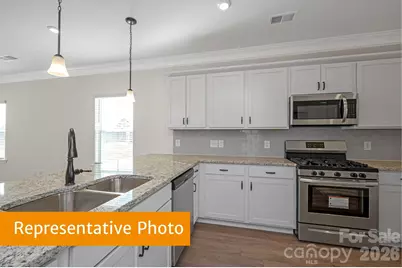
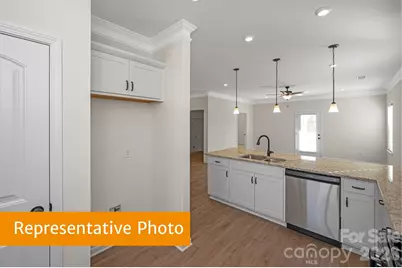
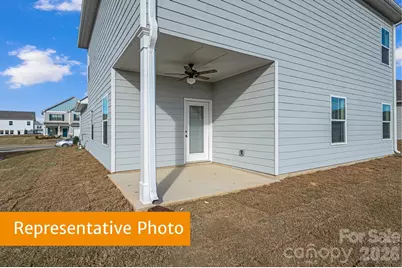
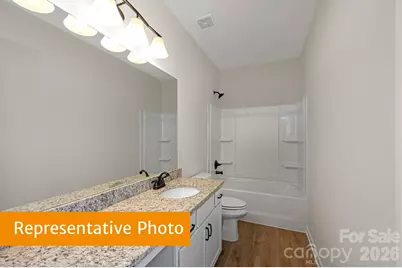
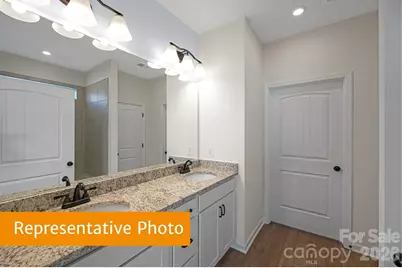
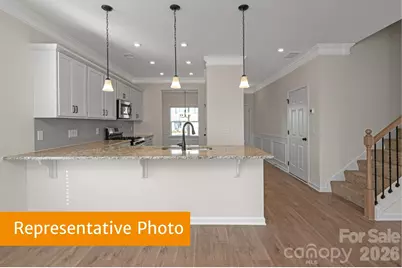
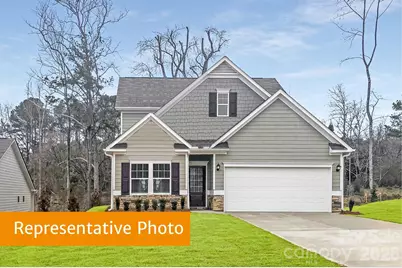
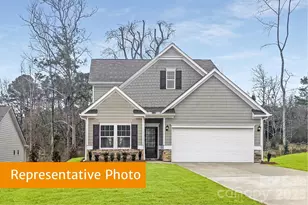
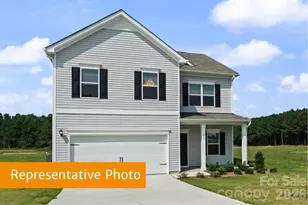
The Caldwell at Catawba Trace: Fall in love with the Caldwell, a beautifully designed 4-bedroom, 2.5-bath home offering 2,231 square feet and a convenient main-level primary suite. This thoughtfully crafted home features sparkling quartz countertops throughout, an included covered patio, and a 2-car garage, blending style with everyday functionality. The open and inviting layout provides plenty of space for both relaxing and entertaining, while the main-level primary suite offers comfort and convenience for daily living. Beyond the home, you'll enjoy a lifestyle where small-town charm meets modern convenience. Located near Historic Downtown Catawba, residents can explore local shops, enjoy hometown dining, and experience the welcoming atmosphere that makes this community so special. Nearby Bumble & Berry offers fresh, locally grown produce and seasonal favorites, while Lake Norman access points provide opportunities for boating, fishing, and outdoor recreation. Commuting and everyday errands are simple with Highways 10, 16, and 40 all within approximately 10 minutes. Fall brings even more reasons to love calling Catawba Trace home. Enjoy seasonal festivals, local farm markets, pumpkin patches, and beautiful autumn scenery throughout the area. The popular Carolina Balloon Fest, located approximately 20 minutes away, is one of the region's most anticipated fall events, featuring colorful hot air balloons, live entertainment, vendors, and family-friendly activities. From crisp autumn weekends at Lake Norman to community events and local traditions, you'll find endless ways to enjoy the season. Come experience the relaxed, welcoming lifestyle that makes Catawba Trace such a special place to call home. Schedule your tour today and start your next chapter in the Caldwell!
Full Property Details
Full Property Details for 2311 Painted Trl
General
- Price: $326,390
- HOA FEE: $60/month
- HOA FEE FREQ.: Annually
- Status: Active
- Type: Single Family
- Source: Charlotte_Regional_Realtor_Association
- MLS ID: 4404694
- Updated: 9/1/2026
- Added to Site: 52 day(s) ago
Interior
- Interior Features: Attic Stairs Pulldown, Breakfast Bar, Entrance Foyer, Pantry, Storage, Walk-In Closet(s)
- Appliances: Dishwasher, Disposal, Electric Oven, Exhaust Fan, Microwave, Oven, Plumbed For Ice Maker, Self Cleaning Oven
- Flooring: Carpet, Vinyl
Rooms
Bathrooms
- Total Bathrooms: 3
- Full Bathrooms: 2
- Half Bathrooms: 1
- Upper - Full Baths: 1
- Main - Full Baths: 1
- Main - 1/2 Baths: 1
Bedrooms
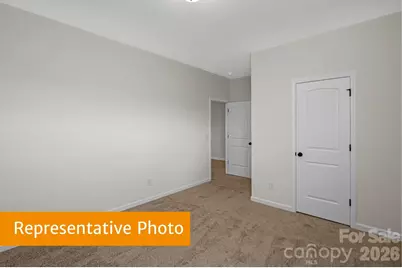
- Total Bedrooms: 4
- Bedrooms Upper: 3
- Bedrooms Main & Up: 1
Other Rooms
- Laundry: Main Level
Additional Information
- Shared Amenities: Sidewalks, Street Lights
Parking
- Garage: Yes
- Garage Spaces: 2
- Parking Features: Driveway, Attached Garage
Location
- County: Catawba
- Subdivision: Catawba Trace
- Driving Directions: For best results please use Google Maps to locate us. Address is: 2239 Catawba Trace Drive, Catawba, NC 28609. From 485, take Highway 16 towards Denver, take a right on Buffalo Shoals and go for 4.2 miles. Continue on Murrays Mill Rd for 2 miles and then right on Highway 10. Travel for 1.3 miles and then take a right onto Hudson Chapel Road where you will see signs for our community. Call Listing Agent, Call Listing Office, Key with Listing Agent, Onsite Agent
School Information
- Elementary School: Catawba
- Middle School: Mill Creek
Community
- Assoc. Name: Carolina Signature
Heating & Cooling
- Cooling Type: Electric
- Heating Type: Electric
Utilities
- Sewer: Public Sewer
- Water: City
Structural Information
- Architectural Style: Traditional
- Builder: Smith Douglas Homes
- Construction Status: Proposed
- Approx Compl Date: 2026-10-30
- Construction: Site Built
- Exterior Const.: Vinyl
- Upper: 1,013 Sq. Ft.
- Main/1st Level: 1,218 Sq. Ft.
- Year Built: 2026
Lot Features
- Street/Road Desc.: Concrete, Paved
Financial Considerations
- Association Fee: $720
- Assoc Fee Freq.: Annually
- Terms: Cash, Conventional, FHA, USDA Loan, VA Loan
Disclosures and Reports
- Restrictions: Architectural Review
- Property ID: 378104549388
- Lot Number: 3977/0834
Listed by SDH Charlotte LLC
Get Pre-Approved Today
Schools
Schools serving 2311 Painted Trl
School District:Catawba County Schools
| Name | Grades | Distance |
|---|---|---|
Catawba Elementary School 5415 Hudson Chapel Road, Catawba, NC 28609 | K-6 | 0.4 mi |
Bandys High 5040 Esther Bandy Road, Catawba, NC 28609 | 9-12 | 3.8 mi |
Mill Creek Middle 1041 Shiloh Road, Claremont, NC 28610 | 7-8 | 3.3 mi |
Disclaimer:
School attendance boundaries provided by ATTOM Data Solutions and are for reference only. Contact the school directly to verify enrollment eligibility.
Price & Sales History for 2311 Painted Trl
Date
Details
Price
Change
Source
8/15/2026
Price Reduced
$326,390
-3.26%
MLS
7/16/2026
Listed
$337,390
—
MLS
Disclaimer: Historical sales information is derived from public records provided by the county offices. Information is not guaranteed and should be independently verified.
Tax History
Tax History for 2311 Painted Trl
Year
Property Taxes
Change
Tax Assessment
Change
2025
$112
100%
$28,000
—
2024
—
$28,000
—
Disclaimer: Historical tax information is derived from public records provided by the county offices. Information is not guaranteed and should be independently verified.
Estimate the Cost
Estimate the Cost for 2311 Painted Trl
2311 Painted Trail, Catawba, NC 28609 (MLS# 4404694) is a Single Family property with 4 bedrooms, 2 full bathrooms and 1 partial bathroom. 2311 Painted Trail is currently listed for $326,390 and was received on July 16, 2026. Want to learn more about 2311 Painted Trail? Do you have questions about finding other Single Family real estate for sale in Catawba? You can browse all Catawba real estate or contact a Coldwell Banker agent to request more information.