This is a carousel with tiles that activate property listing cards. Use the previous and next buttons to navigate.
1/39
$340,000
This is a carousel with tiles that activate property listing cards. Use the previous and next buttons to navigate.
1/39
Property Description
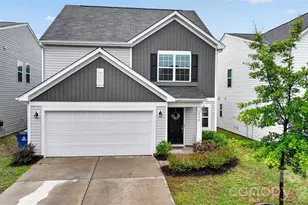
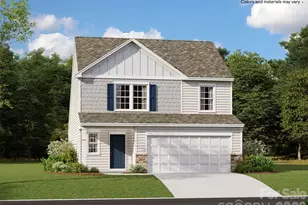
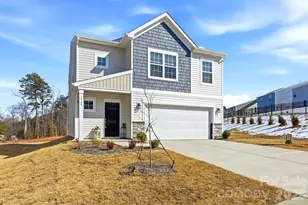
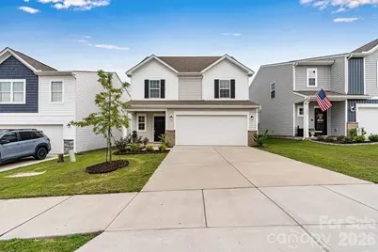
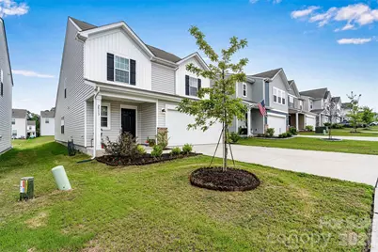
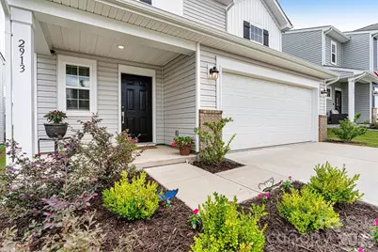
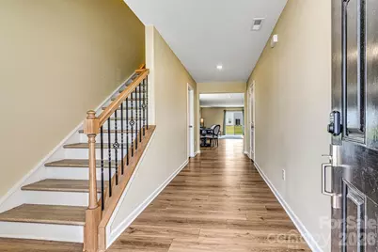
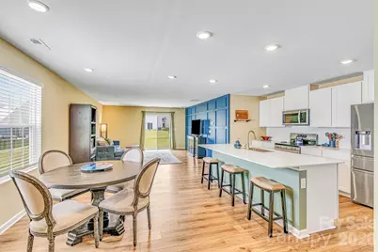
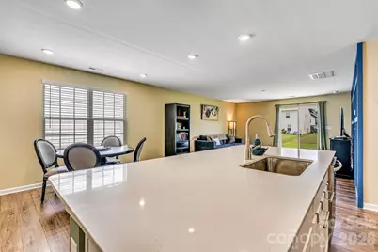
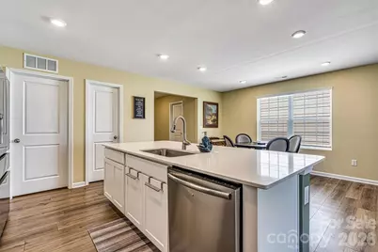
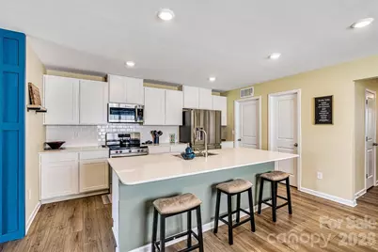
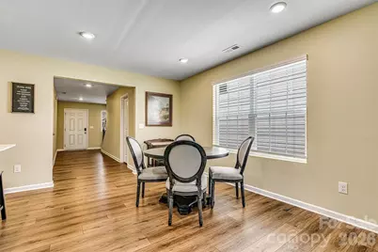
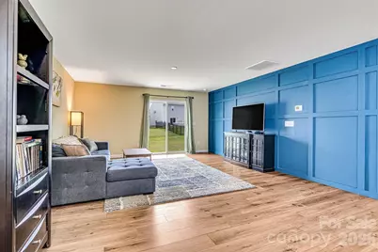
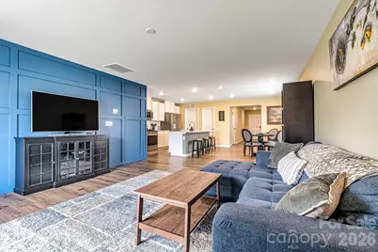
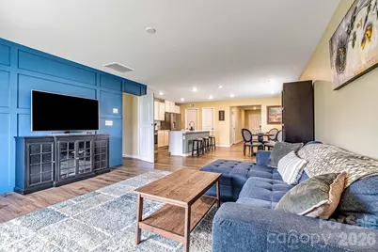
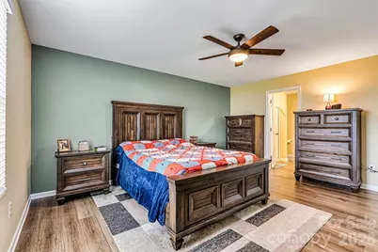
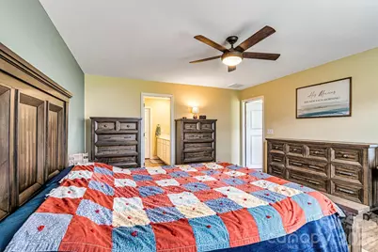
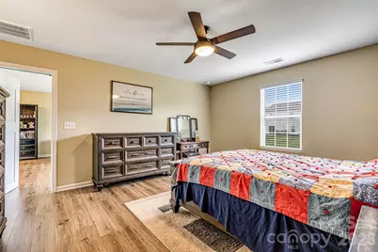
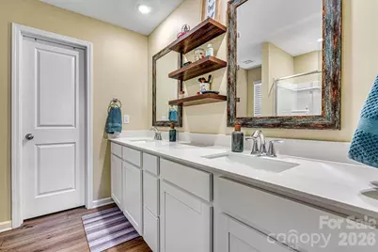
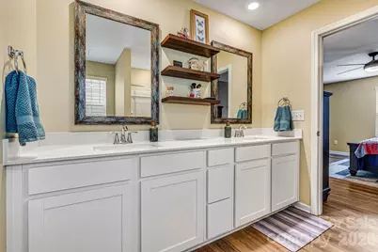
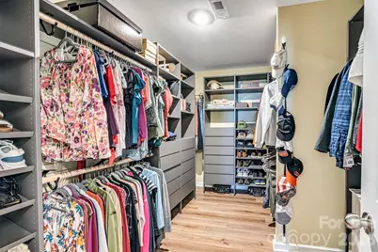
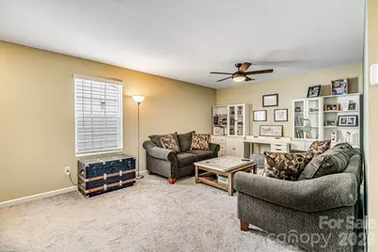
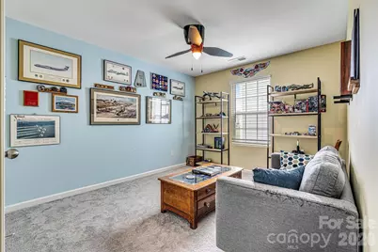
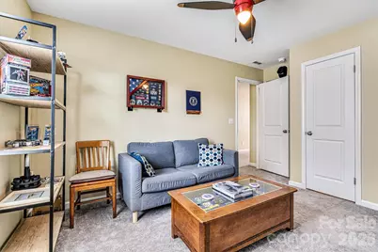
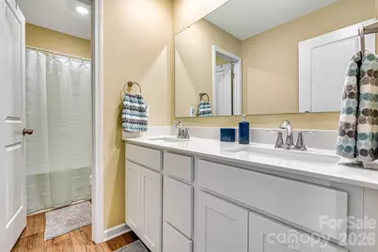
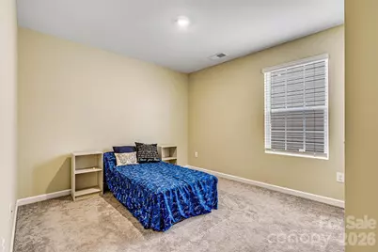
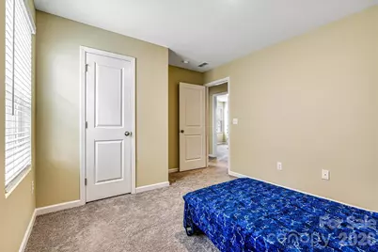
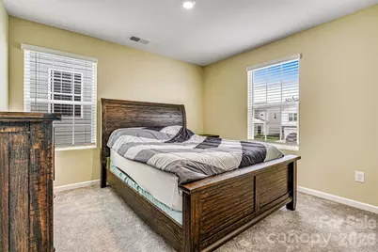
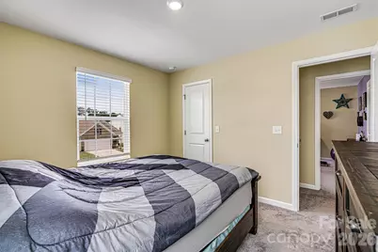
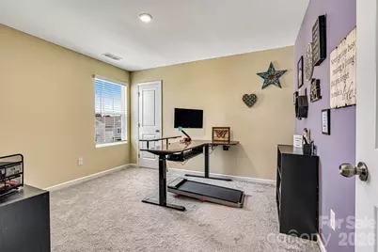
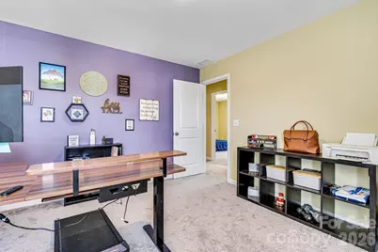
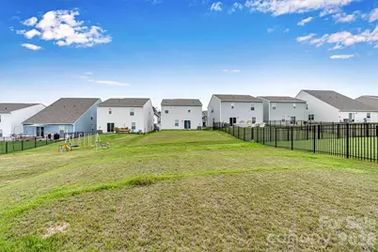
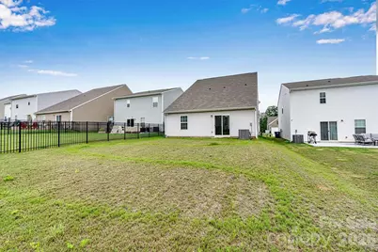
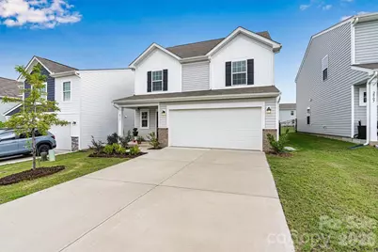
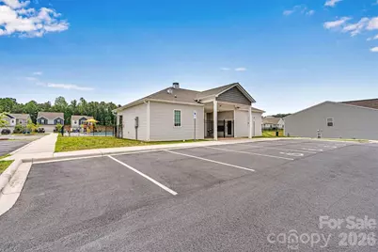
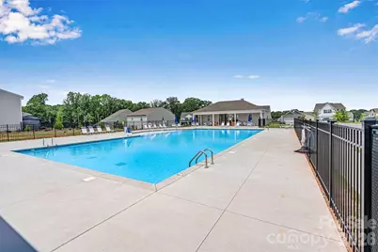
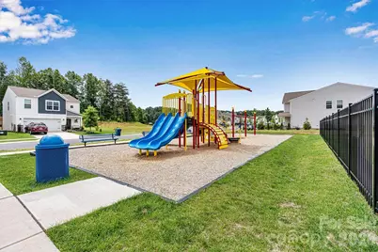
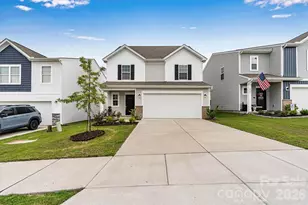
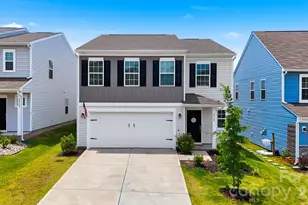
Skip the hassle of construction! This nearly new home offers move-in ease with stylish, completed upgrades. Built in 2024 and still under the builder's warranty, this 5-bedroom, 2.5-bath home offers the fresh feel of new construction with the convenience of a complete and upgraded home. Step through the front door and you can almost smell the fresh paint, which extends through the garage. The open-concept main level features durable vinyl flooring, a spacious living area, and a custom trim wall with a cleverly concealed secret door leading to the private, main-level primary suite. This hidden retreat includes an ensuite bath, custom-designed closet, and modern mirrors for an elevated, personalized feel. Upstairs, four spacious bedrooms and a generous flex space provide room for work, play, or relaxation. The joys of this home don't stop there. Enjoy outdoor amenities that include a community pool, neighborhood sidewalks, and a playground, all in a convenient Catawba location less than an hour from Charlotte Douglas Airport, Hickory, and Statesville. All of this pairs perfectly with a home that's already designed to exceed expectations. Why start from scratch when this nearly new home delivers the upgraded style and convenience you want right now. Come see what makes this home stand out from the rest!
Full Property Details
Full Property Details for 2913 Legacy Rdg Ln
General
- Price: $340,000
- HOA FEE: $72/month
- HOA FEE FREQ.: Quarterly
- Status: Active
- Type: Single Family
- Source: Charlotte_Regional_Realtor_Association
- MLS ID: 4412209
- Updated: 9/24/2026
- Added to Site: 53 day(s) ago
Interior
- Interior Features: Entrance Foyer, Kitchen Island, Open Floorplan, Pantry, Walk-In Closet(s), Walk-In Pantry
- Appliances: Dishwasher, Disposal, Electric Range, Electric Water Heater, Exhaust Hood, Microwave, Self Cleaning Oven
- Flooring: Vinyl
Rooms
Bathrooms
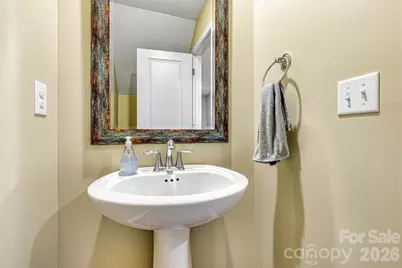
- Total Bathrooms: 3
- Full Bathrooms: 2
- Half Bathrooms: 1
- Upper - Full Baths: 1
- Main - Full Baths: 1
- Main - 1/2 Baths: 1
Bedrooms
- Total Bedrooms: 5
- Bedrooms Upper: 4
- Bedrooms Main & Up: 1
Other Rooms
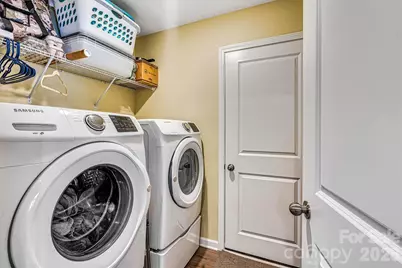
- Laundry: Main Level
Additional Information
- Shared Amenities: Outdoor Pool, Playground, Sidewalks, Street Lights
- Pool: Yes
Parking
- Garage: Yes
- Garage Description: 420 Sq. Ft.
- Garage Spaces: 2
- Parking Features: Driveway, Attached Garage, Garage Door Opener, Garage Faces Front
Location
- County: Catawba
- Subdivision: Legacy Ridge
- Driving Directions: From the north (I-40), take exit 138 toward NC-10 W/Oxford School Rd/Catawba. Take Oxford School Rd and N Main St to Legacy Rdg Ln in Catawba. Turn left onto Legacy Rdg Ln. Your destination will be on the right. From Charlotte (I-77 north), exit on Highway 150 west in Mooresville. Take Sherrills Ford Rd to Legacy Rdg Ln in Catawba. Turn left on Legacy Ridge Lane, and your destination will be on the left. From the south (Charlotte airport or Highway NC-16), follow Buffalo Shoals Rd, Shiloh Rd, and NC 10 to Legacy Rdg Ln in Catawba. Turn right onto Legacy Ridge Lane, and your destination will be on the left.
School Information
- Elementary School: Catawba
- Middle School: River Bend
- High School: Bunker Hill
Community
- Assoc. Name: CAMS
Heating & Cooling
- Cooling Type: Central Air
- Heating Type: Heat Pump
Utilities
- Sewer: Public Sewer
- Water: City
Structural Information
- Builder: Lennar
- Model: Emerson
- Construction: Site Built
- Exterior Const.: Vinyl
- Roof: Architectural Shingle
- Upper: 1,099 Sq. Ft.
- Main/1st Level: 1,293 Sq. Ft.
- Year Built: 2024
Lot Features
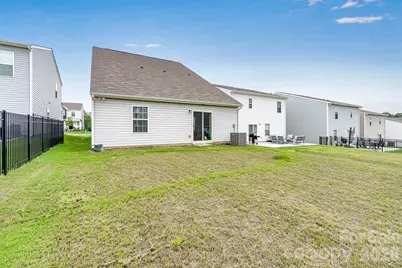
- Lot Dimensions: 140 x 41
- Street/Road Desc.: Concrete, Paved
- Lot Features: Level
Financial Considerations
- Association Fee: $215
- Assoc Fee Freq.: Quarterly
- Terms: Cash, Conventional, FHA, USDA Loan, VA Loan
Disclosures and Reports
- Special Conditions: Third Party Approval
- Restrictions: Architectural Review
- Property ID: 378110266558
- Plat: 87/18
- Lot Number: 3884-977
Listed by Wilson Realty
Get Pre-Approved Today
Schools
Schools serving 2913 Legacy Rdg Ln
School District:Catawba County Schools
| Name | Grades | Distance |
|---|---|---|
Catawba Elementary School 5415 Hudson Chapel Road, Catawba, NC 28609 | K-6 | 0.5 mi |
River Bend Middle, Claremont, NC 4670 Oxford School Road, Claremont, NC 28610 | 7-8 | 4.1 mi |
Bunker Hill High 4675 Oxford School Road, Claremont, NC 28610 | 9-12 | 4.3 mi |
Disclaimer:
School attendance boundaries provided by ATTOM Data Solutions and are for reference only. Contact the school directly to verify enrollment eligibility.
Price & Sales History for 2913 Legacy Rdg Ln
Date
Details
Price
Change
Source
8/08/2026
Listed
$340,000
7.26%
MLS
6/26/2024
Sold
$317,000
—
Public Record
Disclaimer: Historical sales information is derived from public records provided by the county offices. Information is not guaranteed and should be independently verified.
Tax History
Tax History for 2913 Legacy Rdg Ln
Year
Property Taxes
Change
Tax Assessment
Change
2025
$1,344
433%
$337,300
—
2024
$252
—
$337,300
1105%
2024
$252
—
$28,000
—
Disclaimer: Historical tax information is derived from public records provided by the county offices. Information is not guaranteed and should be independently verified.
Estimate the Cost
Estimate the Cost for 2913 Legacy Rdg Ln
2913 Legacy Ridge Lane, Catawba, NC 28609 (MLS# 4412209) is a Single Family property with 5 bedrooms, 2 full bathrooms and 1 partial bathroom. 2913 Legacy Ridge Lane is currently listed for $340,000 and was received on August 08, 2026. Want to learn more about 2913 Legacy Ridge Lane? Do you have questions about finding other Single Family real estate for sale in Catawba? You can browse all Catawba real estate or contact a Coldwell Banker agent to request more information.