This is a carousel with tiles that activate property listing cards. Use the previous and next buttons to navigate.
1/1
$535,000 Just Listed
This is a carousel with tiles that activate property listing cards. Use the previous and next buttons to navigate.
1/1
Property Description
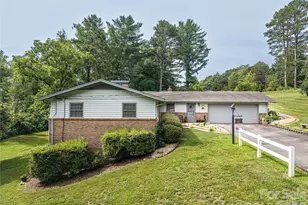
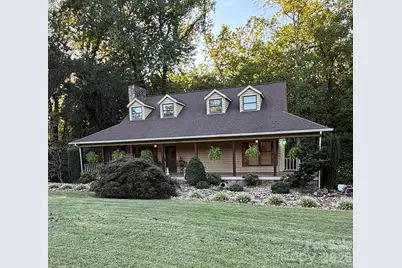
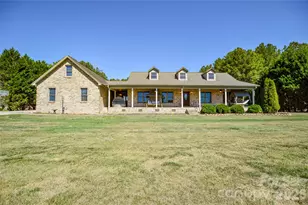

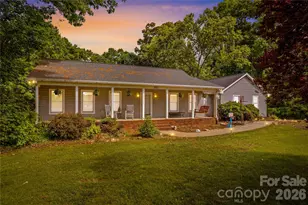
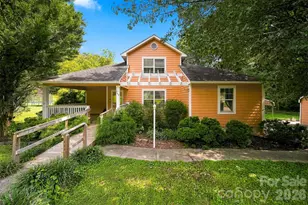
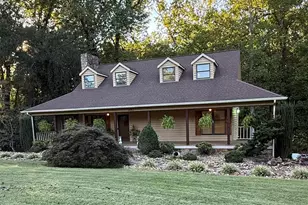
Welcome home to this beautiful 3-bedroom, 2-bath home offering an open floor plan, abundant privacy, and plenty of space both inside and out! Situated on 1.69 acres, this property features a large covered front porch, beautifully landscaped front yard, and a spacious screened-in porch complete with lighting and ceiling fans-perfect for relaxing or entertaining. The finished basement provides additional living or recreational space with convenient access to the backyard. The home also offers a two-car garage, gas fireplace, granite countertops in the kitchen, a walk-in pantry, and a very nice laundry room. Both bathrooms features slate flooring and beautiful granite vanities. Outside, enjoy the privacy of the fenced-in yard, a large storage building, and an irrigation system serving the front porch area for easy plant watering. A creek runs at the very back of the property .Underground 220V electrical service remains in place from the previous swimming pool. The well pump and pressure tank was replaced January 2025. Additional features include a new well was installed in January 2025 and CPI surveillance service. With its spacious layout, thoughtful features, and private 1.69-acre setting, this home offers a wonderful combination of comfort, convenience, and outdoor living. Professional pictures coming Tuesday! Going active on Wednesday Sept. 30th!
Full Property Details
Full Property Details for 4013 Carlton Dr
General
- Price: $535,000
- Status: Active
- Type: Single Family
- Source: Charlotte_Regional_Realtor_Association
- MLS ID: 4428993
- Updated: Today (9/30/2026)
- Added to Site: Today
Interior
- Interior Features: Kitchen Island, Open Floorplan, Walk-In Closet(s), Walk-In Pantry
- Fireplace: Yes
- Fireplace(s): Gas, Gas Log, Living Room, Gas, Gas Log, Living Room
- Appliances: Convection Oven, Dishwasher, Electric Cooktop, Induction Cooktop, Microwave, Refrigerator
- Flooring: Laminate, Slate, Tile, Wood
Rooms
Bathrooms
- Total Bathrooms: 2
- Full Bathrooms: 2
- Upper - Full Baths: 1
- Main - Full Baths: 1
Bedrooms
- Total Bedrooms: 3
- Bedrooms Upper: 2
- Bedrooms Main & Up: 1
Other Rooms
- Laundry: Electric Dryer Hookup, Washer Hookup
Parking
- Garage: Yes
- Garage Spaces: 2
- Parking Features: Driveway, Garage Faces Side, Shared Driveway
Location
- County: Catawba
- Subdivision: Charlotta Court
School Information
- Elementary School: Oxford
- Middle School: River Bend
- High School: Bunker Hill
Heating & Cooling
- Cooling Type: Central Air, Heat Pump
- Heating Type: Central, Heat Pump
Utilities
- Sewer: Septic Installed
- Water: Shared Well
Structural Information
- Construction: Site Built
- Exterior Const.: Wood
- Basement: Yes
- Basement Desc.: Finished, Walk-Out Access, Walk-Up Access
- Roof: Architectural Shingle
- Main/1st Level: 2,012 Sq. Ft.
- Year Built: 1986
Lot Features
- Street/Road Desc.: Concrete, Paved
- Fencing (Description): Back Yard, Fenced
Financial Considerations
- Terms: Cash, Conventional, FHA, USDA Loan, VA Loan
Disclosures and Reports
- Restrictions: Livestock Restriction
- Property ID: 3753049382390000
- Lot Number: 2781-1928
Listed by EXP Realty LLC Mooresville
Get Pre-Approved Today
Schools
Schools serving 4013 Carlton Dr
School District:Catawba County Schools
| Name | Grades | Distance |
|---|---|---|
Oxford Elementary 5915 Oxford School Road, Claremont, NC 28610 | K-6 | 1.8 mi |
River Bend Middle, Claremont, NC 4670 Oxford School Road, Claremont, NC 28610 | 7-8 | 2.4 mi |
Bunker Hill High 4675 Oxford School Road, Claremont, NC 28610 | 9-12 | 2.2 mi |
Disclaimer:
School attendance boundaries provided by ATTOM Data Solutions and are for reference only. Contact the school directly to verify enrollment eligibility.
Price & Sales History for 4013 Carlton Dr
Date
Details
Price
Change
Source
9/30/2026
Listed
$535,000
—
MLS
Disclaimer: Historical sales information is derived from public records provided by the county offices. Information is not guaranteed and should be independently verified.

Estimate the Cost
Estimate the Cost for 4013 Carlton Dr
4013 Carlton Drive, Claremont, NC 28610 (MLS# 4428993) is a Single Family property with 3 bedrooms and 2 full bathrooms. 4013 Carlton Drive is currently listed for $535,000 and was received on September 30, 2026. Want to learn more about 4013 Carlton Drive? Do you have questions about finding other Single Family real estate for sale in Claremont? You can browse all Claremont real estate or contact a Coldwell Banker agent to request more information.