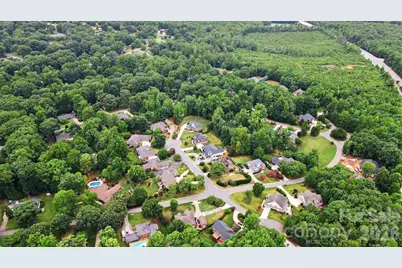
This is a carousel with tiles that activate property listing cards. Use the previous and next buttons to navigate.
1/39
$730,000 Coming Soon
This is a carousel with tiles that activate property listing cards. Use the previous and next buttons to navigate.
1/39
Property Description
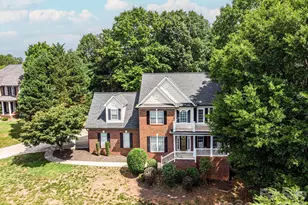
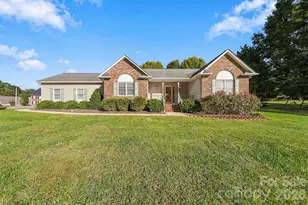
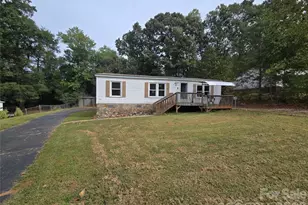
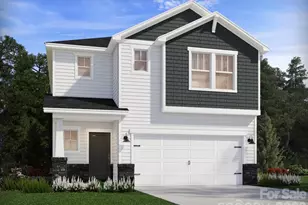
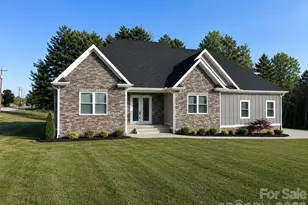
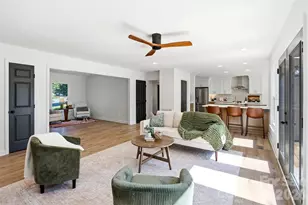
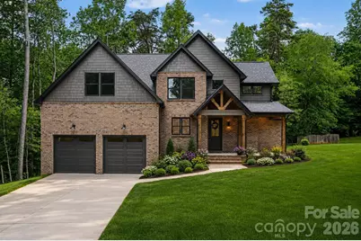
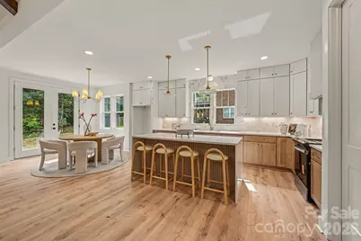
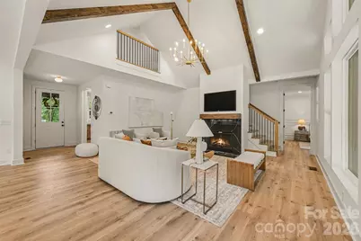
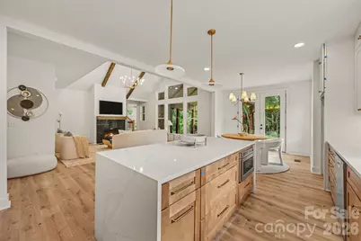
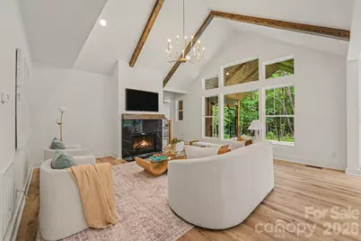
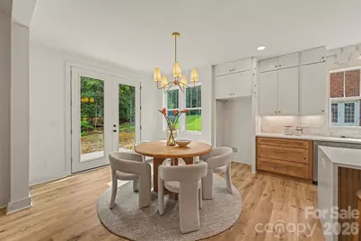
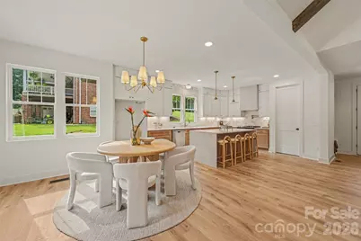
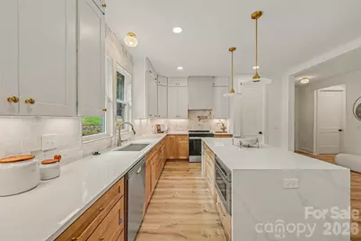
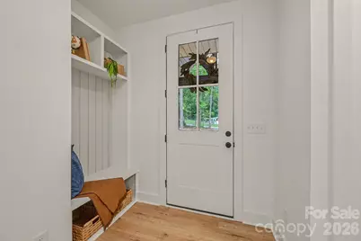
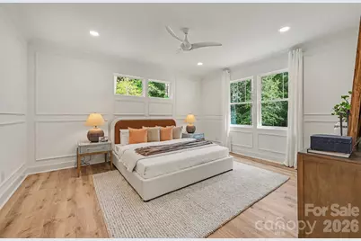
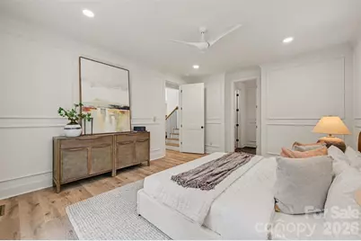
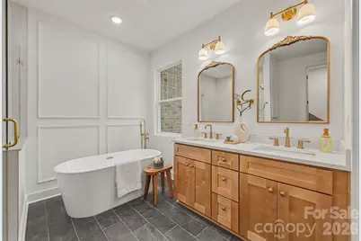
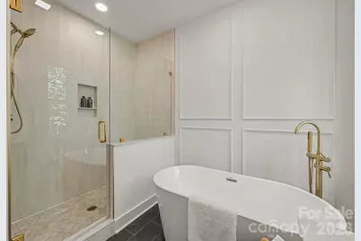
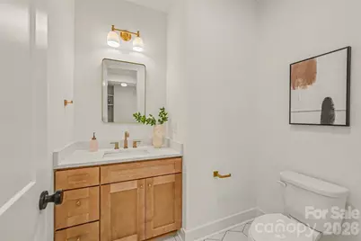
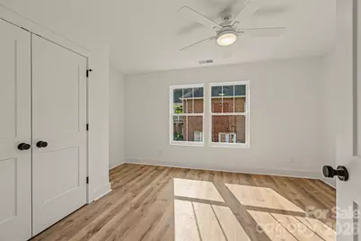
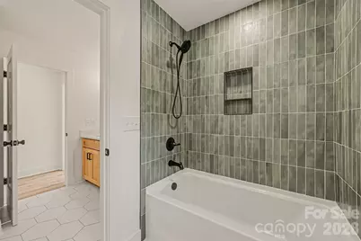
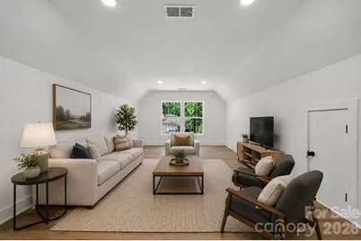
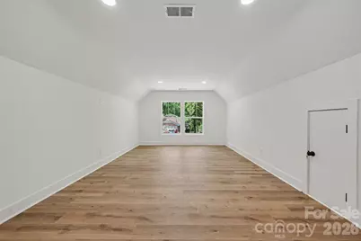
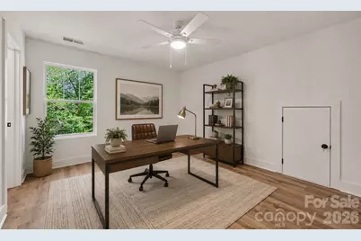
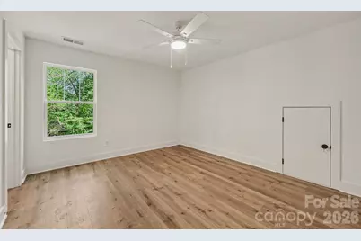
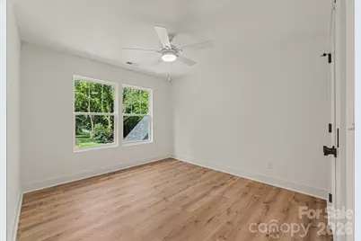
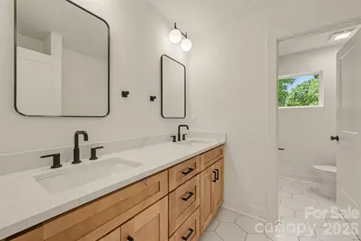
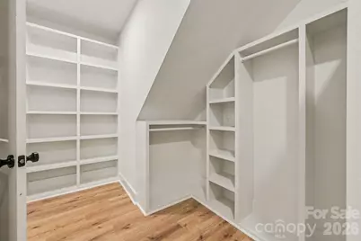
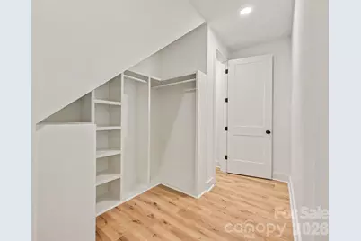
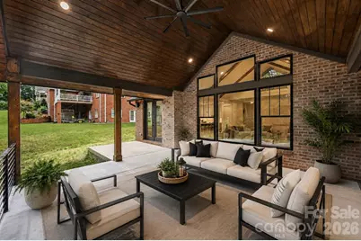
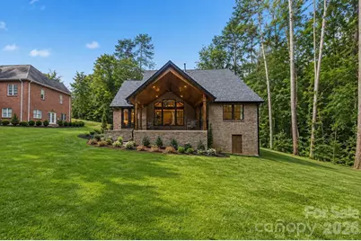
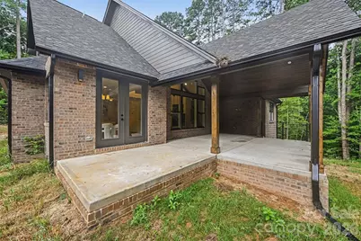
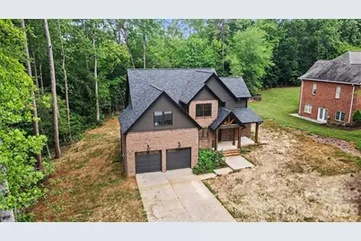
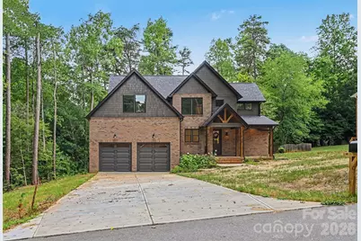
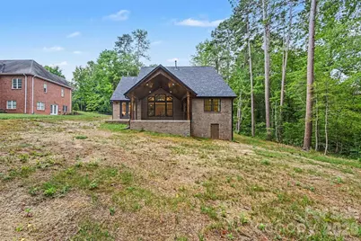
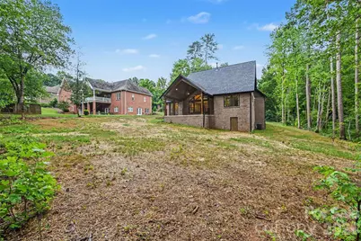
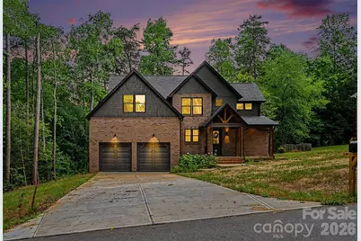
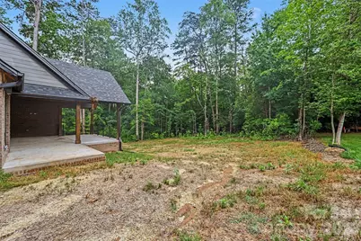
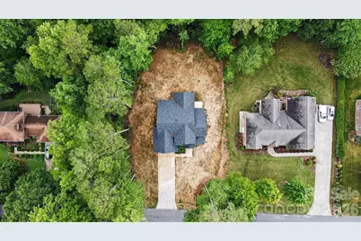
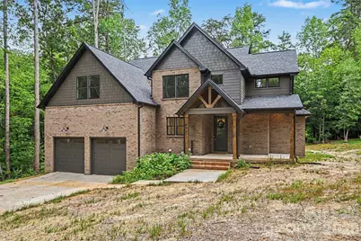
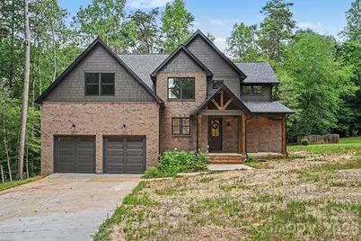
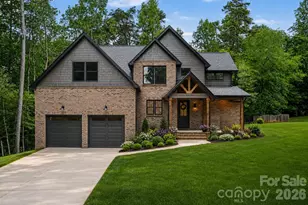
Welcome to this exceptional new construction home in one of Conover's most beautiful and peaceful neighborhoods, where thoughtful design, quality craftsmanship, and upscale finishes come together to create a truly inviting place to call home. Inside, you'll find a bright, open-concept floor plan featuring four spacious bedrooms and two-and-a-half bathrooms, designed for both everyday living and effortless entertaining. The stunning kitchen serves as the heart of the home, showcasing quartz countertops with dramatic waterfall edges, soft-close shaker cabinetry, a stylish tile backsplash, a gas range, a walk-in pantry, and a large center island with generous seating. The main level offers soaring 9-foot ceilings, complemented by an impressive vaulted ceiling in the living room that fills the space with natural light and creates an open, airy feel. Throughout the home, you'll appreciate the many custom upgrades, including a hardwood staircase, mid-century modern lighting, decorative millwork accent walls, and custom-built closet shelving that combines beauty with functionality. The luxurious primary suite provides a private retreat, featuring a spa-inspired bathroom with an oversized tiled shower, a freestanding soaking tub, and a separate water closet for added comfort and privacy. Step outside to enjoy the expansive covered rear patio, complete with a vaulted tongue-and-groove pine ceiling-an ideal space for relaxing, hosting friends, or enjoying quiet evenings overlooking the spacious backyard. The home's exterior is equally impressive, featuring a timeless combination of predominantly brick construction accented by durable fiber cement siding, delivering both lasting curb appeal and low-maintenance durability. A spacious attached two-car garage offers ample room for vehicles, storage, and hobbies, while the generous backyard provides endless possibilities for outdoor living, recreation, or future enhancements. This home offers the perfect combination of modern luxury, quality construction, and peaceful surroundings. Schedule your private showing today and experience everything this remarkable home has to offer. Note: since this is a new build, the seller is offering a $1,500 landscaping credit for the buyer.
Full Property Details
Full Property Details for 401 7th Street NE
General
- Price: $730,000
- Status: Coming Soon
- Type: Single Family
- Source: Charlotte_Regional_Realtor_Association
- MLS ID: 4403346
- Updated: 7/14/2026
- Expected Market Date: 7/17/2026
Interior
- Fireplace: Yes
- Appliances: Dishwasher, Disposal, Gas Range, Microwave
- Flooring: Laminate, Tile
Rooms
Bathrooms
- Total Bathrooms: 3
- Full Bathrooms: 2
- Half Bathrooms: 1
- Upper - Full Baths: 1
- Main - Full Baths: 1
- Main - 1/2 Baths: 1
Bedrooms
- Total Bedrooms: 4
- Bedrooms Upper: 3
- Bedrooms Main & Up: 1
Other Rooms
- Laundry: Laundry Room
Parking
- Garage: Yes
- Garage Description: 590 Sq. Ft.
- Garage Spaces: 2
- Parking Features: Driveway, Attached Garage
Location
- County: Catawba
- Subdivision: Lecho Park Iv
Heating & Cooling
- Cooling Type: Central Air, Heat Pump
- Heating Type: Central, Heat Pump
Utilities
- Sewer: Public Sewer
- Water: City
Structural Information
- Architectural Style: Other
- Builder: Ironwood Building Group
- Construction Status: Completed
- Construction: Site Built
- Exterior Const.: Brick Full, Fiber Cement
- Roof: Architectural Shingle
- Upper: 1,175 Sq. Ft.
- Main/1st Level: 1,552 Sq. Ft.
- Year Built: 2026
Lot Features
- Street/Road Desc.: Concrete, Paved
- Lot Features: Wooded
- Rcmdd Zoning: R-9A
Horse Property
- Horse Facility Desc.: None
Financial Considerations
- Terms: Cash, Conventional, VA Loan
Disclosures and Reports
- Property ID: 374215534260
- Lot Number: 3928/0505
Listed by Mundy Real Estate, LLC
Get Pre-Approved Today
Schools
Schools serving 401 7th Street NE
School District:Newton-Conover City Schools
| Name | Grades | Distance |
|---|---|---|
Shuford Elementary 810 Hunsucker Drive, Conover, NC 28613 | K-5 | 0.4 mi |
Newton-Conover Middle 873 Northern Drive Northwest, Conover, NC 28613 | 6-8 | 1.5 mi |
Newton-Conover High 338 West 15th Street, Newton, NC 28658 | 9-12 | 2.8 mi |
Disclaimer:
School attendance boundaries provided by ATTOM Data Solutions and are for reference only. Contact the school directly to verify enrollment eligibility.
Price & Sales History for 401 7th Street NE
Date
Details
Price
Change
Source
7/13/2026
Listed
$730,000
1360%
MLS
2/06/2025
Sold
$50,000
—
Public Record
Disclaimer: Historical sales information is derived from public records provided by the county offices. Information is not guaranteed and should be independently verified.
Tax History
Tax History for 401 7th Street NE
Year
Property Taxes
Change
Tax Assessment
Change
2024
$306
—
$38,500
6%
2023
$306
-22%
$36,300
—
2022
$390
—
$36,300
—
2021
$390
—
$36,300
—
2020
$390
—
$36,300
—
2019
$390
1%
$36,300
1%
2018
$387
3%
$36,000
—
2017
$376
—
$36,000
—
2015
$376
1%
$36,000
-10%
2013
$373
—
$40,100
—
Disclaimer: Historical tax information is derived from public records provided by the county offices. Information is not guaranteed and should be independently verified.
Estimate the Cost
Estimate the Cost for 401 7th Street NE
401 7th Street NE, Conover, NC 28613 (MLS# 4403346) is a Single Family property with 4 bedrooms, 2 full bathrooms and 1 partial bathroom. 401 7th Street NE is currently listed for $730,000 and was received on July 17, 2026. Want to learn more about 401 7th Street NE? Do you have questions about finding other Single Family real estate for sale in Conover? You can browse all Conover real estate or contact a Coldwell Banker agent to request more information.