This is a carousel with tiles that activate property listing cards. Use the previous and next buttons to navigate.
1/1
$498,200
This is a carousel with tiles that activate property listing cards. Use the previous and next buttons to navigate.
1/1
Property Description
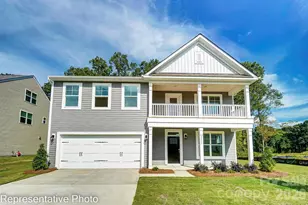
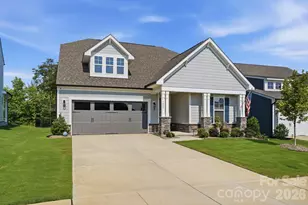
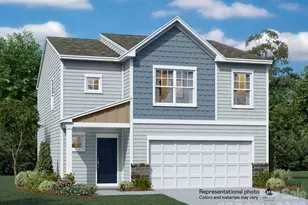
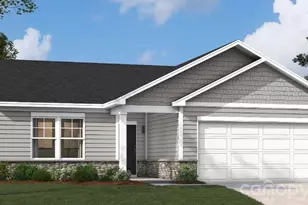
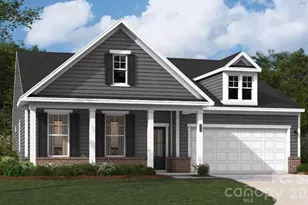
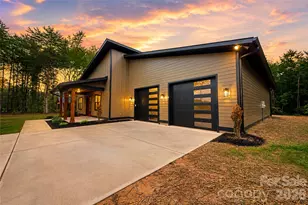
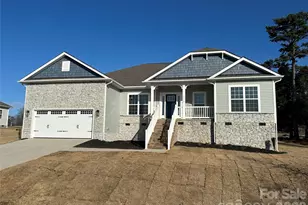
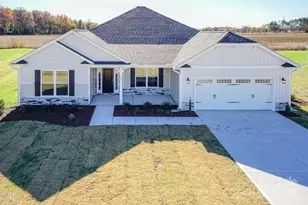
UNDER CONSTRUCTION. Approximate completion date of April 2026. The 3320 floorplan invites you to experience a lifestyle of style and functionality. This two-story home is designed to maximize your space and create an inviting atmosphere. Upon entering, you will find a direct flow from the foyer to the main living area. The spacious family room with an open ceiling to the second level allows a perfect place to enjoy gatherings with friends and relatives. The open-concept design of the first floor allows easy access to the well-appointed kitchen with formal dining room and a casual breakfast nook. The kitchen includes features such as ample cabinet space and a walk-in pantry for storage, as well as a large countertop and top-of-the-line appliances. The primary suite is also located on the main level for added privacy and convenience. The ensuite bathroom offers a luxurious feel with double vanity, 5' shower with tile walls, and a generous walk-in closet. The upstairs holds the remaining four bedrooms and two baths. The versatility of these rooms allows for customization, whether you desire a home office, a playroom, or a media room to cater to your specific needs. In the backyard, there is a large covered lanai that can serve as a place to host outdoor gatherings or simply enjoy the weather. With thoughtful architecture, impeccable craftsmanship, and high-end finishes, the 3320 floorplan has everything you could want to elevate your living experience. Up to $5000 is available to use towards upgrades or options. Standard closing costs are paid by the seller with the use of one of our 4 preferred lenders. The builder welcomes Buyers Agents. Photos are representative and may reflect a staged home.
Full Property Details
Full Property Details for 5151 Colchester Ct #70
General
- Sold For: $498,200
- HOA FEE: $33/month
- HOA FEE FREQ.: Annually
- Status: Closed
- Type: Single Family
- Source: Charlotte_Regional_Realtor_Association
- MLS ID: 4331140
- Added to Site: 154 day(s) ago
Interior
- Interior Features: Breakfast Bar, Drop Zone, Entrance Foyer, Kitchen Island, Open Floorplan, Pantry, Split Bedroom, Walk-In Closet(s), Walk-In Pantry
- Appliances: Dishwasher, Disposal, Electric Range, Electric Water Heater, Microwave, Plumbed For Ice Maker
- Flooring: Carpet, Laminate, Vinyl
Rooms
Bathrooms
- Total Bathrooms: 4
- Full Bathrooms: 3
- Half Bathrooms: 1
- Upper - Full Baths: 2
- Main - Full Baths: 1
- Main - 1/2 Baths: 1
Bedrooms
- Total Bedrooms: 4
- Bedrooms Upper: 3
- Bedrooms Main & Up: 1
Other Rooms
- Laundry: Electric Dryer Hookup, Laundry Room, Main Level, Washer Hookup
Parking
- Garage: Yes
- Garage Spaces: 2
- Parking Features: Attached Garage, Garage Door Opener, Garage Faces Front
Location
- County: Catawba
- Subdivision: Cardiff Glyn
- Driving Directions: GPS: Throneburg Road to get to home.
School Information
- Elementary School: Catawba
- Middle School: Mill Creek
- High School: Bandys
Heating & Cooling
- Cooling Type: Central Air, Electric
- Heating Type: Electric, Heat Pump
Utilities
- Sewer: Septic Installed
- Water: County Water
- Utility Description: Electricity Connected
Structural Information
- Architectural Style: Ranch
- Builder: Adams Homes
- Model: 3320B
- Construction Status: Under Construction
- Approx Compl Date: 2026-04-30
- Construction: Site Built
- Exterior Const.: Stone Veneer, Vinyl
- Roof: Architectural Shingle
- Upper: 1,025 Sq. Ft.
- Main/1st Level: 2,295 Sq. Ft.
- Year Built: 2026
Lot Features
- Street/Road Desc.: Concrete, Paved
- Lot Features: Cul-De-Sac
Financial Considerations
- Association Fee: $400
- Assoc Fee Freq.: Annually
- Terms: Cash, Conventional, FHA, USDA Loan, VA Loan
Disclosures and Reports
- Property ID: 378003110716
Listed and Sold by Adams Homes Realty-NC, Inc.

Get Pre-Approved Today
Schools
Schools serving 5151 Colchester Ct #70
School District:Catawba County Schools
| Name | Grades | Distance |
|---|---|---|
Bandys High 5040 Esther Bandy Road, Catawba, NC 28609 | 9-12 | 1.2 mi |
Catawba Elementary School 5415 Hudson Chapel Road, Catawba, NC 28609 | K-6 | 2.6 mi |
Mill Creek Middle 1041 Shiloh Road, Claremont, NC 28610 | 7-8 | 0.7 mi |
Disclaimer:
School attendance boundaries provided by ATTOM Data Solutions and are for reference only. Contact the school directly to verify enrollment eligibility.
Price & Sales History for 5151 Colchester Ct #70
Date
Details
Price
Change
Source
4/09/2026
Sold
$498,200
—
MLS
1/06/2026
Price Increased
$498,200
1.63%
MLS
12/23/2025
Listed
$490,200
—
MLS
Disclaimer: Historical sales information is derived from public records provided by the county offices. Information is not guaranteed and should be independently verified.
5151 Colchester Court #70, Catawba, NC 28609 (MLS# 4331140) is a Single Family property that was sold at $498,200 on April 09, 2026. Want to learn more about 5151 Colchester Court #70? Do you have questions about finding other Single Family real estate for sale in Catawba? You can browse all Catawba real estate or contact a Coldwell Banker agent to request more information.