This is a carousel with tiles that activate property listing cards. Use the previous and next buttons to navigate.
1/1
$800,000
This is a carousel with tiles that activate property listing cards. Use the previous and next buttons to navigate.
1/1
Property Description
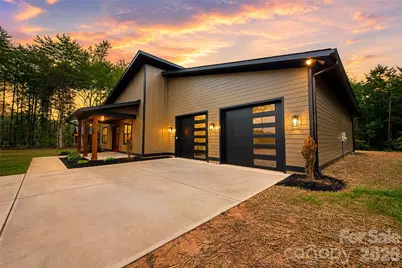
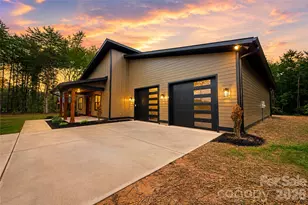
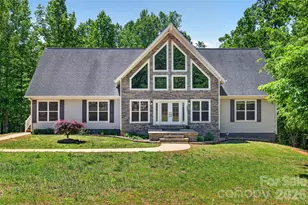
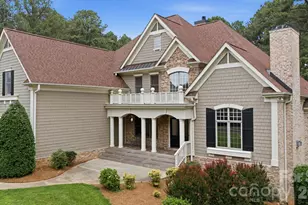
Contemporary architecture, exceptional craftsmanship, and an extraordinary 1,400-square-foot climate-controlled garage distinguish this newly completed custom home by Chad Goodin Signature Homes, privately positioned on 1.02 acres with no HOA. A dramatic open-concept floor plan is anchored by soaring ceilings, expansive windows, and a striking floor-to-ceiling fireplace that creates a seamless connection between the kitchen, dining, and living spaces. The designer kitchen is both beautiful and functional, featuring quartz countertops, custom cabinetry, a large contrasting island, premium appliances, under-cabinet lighting, and a walk-in pantry with adjoining beverage station. The thoughtfully designed split-bedroom layout offers privacy while maintaining an effortless flow for everyday living and entertaining. The spacious primary suite provides a peaceful retreat with a spa-inspired bath, oversized walk-in shower, dual vanities, and an impressive custom walk-in closet complete with extensive built-in shelving and storage. Throughout the home, elevated craftsmanship is evident in the vaulted and tray ceilings, custom trim work, solid-core doors, designer lighting, luxury flooring, and carefully selected modern finishes that create a timeless aesthetic. One of the property's most distinctive features is the approximately 1,400-square-foot climate-controlled garage. Finished with an epoxy floor, oversized modern doors, soaring ceilings, and abundant lighting, it offers exceptional flexibility for multiple vehicles, recreational equipment, workshop space, storage, or future customization. Outside, the covered rear porch overlooks a private wooded backdrop, creating a peaceful setting with room to design the outdoor living space of your choosing. The 1.02-acre lot provides privacy while remaining conveniently located to shopping, dining, and major commuter routes. Offering contemporary design, quality construction, remarkable garage space, and the freedom of no HOA, this is a rare opportunity to own a thoughtfully designed custom home that balances luxury, functionality, and everyday livability.
Full Property Details
Full Property Details for 7401 Sherrills Ford Rd
General
- Sold For: $800,000
- Status: Closed
- Type: Single Family
- Source: Charlotte_Regional_Realtor_Association
- MLS ID: 4407784
- Added to Site: 66 day(s) ago
Interior
- Interior Features: Kitchen Island, Open Floorplan, Pantry, Split Bedroom, Walk-In Closet(s), Walk-In Pantry
- Fireplace: Yes
- Fireplace(s): Gas Vented, Living Room, Gas Vented, Living Room
- Appliances: Dishwasher, Exhaust Hood, Gas Range, Microwave, Refrigerator
- Flooring: Tile, Vinyl
Rooms
Bathrooms
- Total Bathrooms: 2
- Full Bathrooms: 2
- Main - Full Baths: 2
Bedrooms
- Total Bedrooms: 3
- Bedrooms Main & Up: 3
Other Rooms
- Laundry: Electric Dryer Hookup, Mud Room, Inside, Main Level, Washer Hookup
Parking
- Garage: Yes
- Garage Description: 1,397 Sq. Ft.
- Garage Spaces: 4
- Parking Features: Driveway, Attached Garage, Garage Faces Front
Location
- County: Catawba
- Driving Directions: From Denver/NC-16: Take NC-150 E toward Sherrills Ford. Turn left onto Sherrills Ford Road (NC-150). Continue approximately 4 miles. Property will be on the left. From Mooresville: Take NC-150 W toward Sherrills Ford. Turn right onto Sherrills Ford Road. Continue to 7401 Sherrills Ford Road. Property will be on the right.
School Information
- Elementary School: Sherrills Ford
- Middle School: Mill Creek
- High School: Bandys
Heating & Cooling
- Cooling Type: Central Air, Ductless, Electric, Heat Pump
- Heating Type: Ductless, Heat Pump
Utilities
- Sewer: Septic Installed
- Water: City
Structural Information
- Architectural Style: Barndominium
- Builder: Chad Goodin Homes
- Construction Status: Completed
- Construction: Site Built
- Exterior Const.: Hardboard Siding
- Roof: Architectural Shingle
- Main/1st Level: 2,016 Sq. Ft.
- Year Built: 2026
Lot Features
- Street/Road Desc.: Concrete, Paved
- Lot Features: Cleared, Level, Open Lot, Private, Wooded
Financial Considerations
- Terms: Cash, Conventional, Lease Purchase, Owner Financing
Disclosures and Reports
- Restrictions: Architectural Review, Deed, Manufactured Home Not Allowed, Modular Not Allowed, Square Feet, Subdivision
- Property ID: 4608014928150000
- Lot Number: 665-156
Listed by Serhant
Sold by Jason Mitchell Real Estate

Get Pre-Approved Today
Schools
Schools serving 7401 Sherrills Ford Rd
School District:Catawba County Schools
| Name | Grades | Distance |
|---|---|---|
Sherrills Ford Elementary 8103 Sherrills Ford Road, Sherrills Ford, NC 28673 | K-6 | 1.1 mi |
Bandys High 5040 Esther Bandy Road, Catawba, NC 28609 | 9-12 | 4.4 mi |
Mill Creek Middle 1041 Shiloh Road, Claremont, NC 28610 | 7-8 | 5 mi |
Disclaimer:
School attendance boundaries provided by ATTOM Data Solutions and are for reference only. Contact the school directly to verify enrollment eligibility.
Price & Sales History for 7401 Sherrills Ford Rd
Date
Details
Price
Change
Source
9/29/2026
Sold
$800,000
-3.03%
MLS
8/19/2026
Price Reduced
$824,995
-1.73%
MLS
7/31/2026
Listed
$839,500
—
MLS
Disclaimer: Historical sales information is derived from public records provided by the county offices. Information is not guaranteed and should be independently verified.
7401 Sherrills Ford Road, Sherrills Ford, NC 28673 (MLS# 4407784) is a Single Family property that was sold at $800,000 on September 29, 2026. Want to learn more about 7401 Sherrills Ford Road? Do you have questions about finding other Single Family real estate for sale in Sherrills Ford? You can browse all Sherrills Ford real estate or contact a Coldwell Banker agent to request more information.