This is a carousel with tiles that activate property listing cards. Use the previous and next buttons to navigate.
1/1
$879,000
This is a carousel with tiles that activate property listing cards. Use the previous and next buttons to navigate.
1/1
Property Description
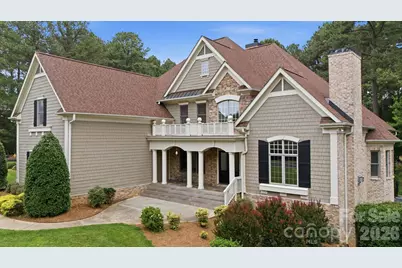
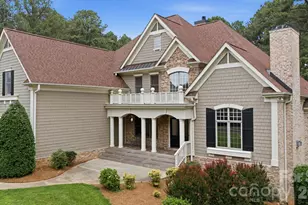

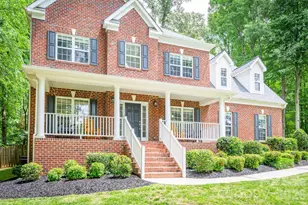
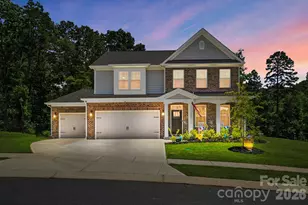
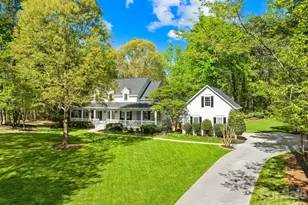
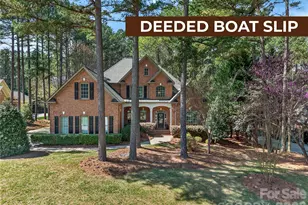
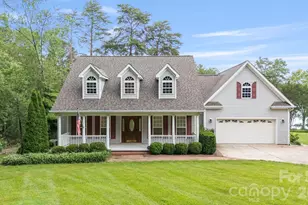
Lake access, a deeded boat slip, and a thoughtfully designed floor plan make this exceptional home the perfect opportunity to enjoy the Lake Norman lifestyle you've been dreaming of. Filled with natural light, this beautifully maintained 4-bedroom, 3-bathroom home offers the convenience of main-level living with a highly desirable primary suite on the main floor. Thoughtfully designed for both comfort and functionality, the floor plan provides generous living spaces with plenty of room for family, guests, work-from-home needs, and entertaining. The heart of the home is the spacious kitchen, complete with a large center island, abundant cabinet storage, and a beautiful keeping room that creates a warm and inviting gathering space. Dual staircases add character and convenience, while the large upstairs bonus room offers endless flexibility as a playroom, media room, home office, fitness space, or additional living area. Step outside to enjoy the beautifully fenced large backyard, offering privacy and space to relax, play, or entertain. Covered front and side porches provide the perfect spots to enjoy your morning coffee or unwind at the end of the day. The oversized 3-car garage provides ample room for vehicles, storage, and recreational equipment. For those who enjoy being on the water, the property includes a deeded boat slip (Dock F, Slip #20) with a boat lift to convey at a value of $15,000.00, making it easy to enjoy boating, fishing, and everything Lake Norman has to offer. Residents also enjoy access to an amenity-rich community featuring a pool, clubhouse, pickleball courts, tennis courts, playground, and scenic walking trails, providing recreation and enjoyment for all ages. With abundant natural light, flexible living spaces, a private backyard, exceptional community amenities, and direct access to the lake lifestyle, this home offers the space, comfort, and convenience that make Lake Norman one of the region's most sought-after places to call home.
Full Property Details
Full Property Details for 2420 Crofte Dr
General
- Sold For: $879,000
- HOA FEE: $121/month
- HOA FEE FREQ.: Annually
- Status: Closed
- Type: Single Family
- Source: Charlotte_Regional_Realtor_Association
- MLS ID: 4388208
- Added to Site: 77 day(s) ago
Interior
- Interior Features: Attic Walk In, Breakfast Bar, Built-in Features, Entrance Foyer, Garden Tub, Kitchen Island, Open Floorplan, Storage, Walk-In Closet(s), Walk-In Pantry
- Fireplace: Yes
- Fireplace(s): Family Room, Family Room
- Appliances: Dishwasher, Double Oven, Electric Range, Exhaust Fan, Exhaust Hood, Freezer, Ice Maker, Oven, Refrigerator
- Flooring: Carpet, Wood
Rooms
Bathrooms
- Total Bathrooms: 4
- Full Bathrooms: 3
- Half Bathrooms: 1
- Upper - Full Baths: 2
- Main - Full Baths: 1
- Main - 1/2 Baths: 1
Bedrooms
- Total Bedrooms: 4
- Bedrooms Upper: 3
- Bedrooms Main & Up: 1
Other Rooms
- Laundry: Mud Room, Laundry Room, Main Level
Additional Information
- Shared Amenities: Boat Storage, Clubhouse, Game Court, Lake Access, Outdoor Pool, Pickleball, Picnic Area, Playground, RV Storage, Sidewalks, Sport Court, Street Lights, Tennis Court(s), Walking Trails
- Pool: Yes
Exterior
- Exterior Features: In-Ground Irrigation
Parking
- Garage: Yes
- Garage Description: 916 Sq. Ft.
- Garage Spaces: 3
- Parking Features: Driveway, Attached Garage, Parking Space(s) (Off Site), RV Access/Parking
Location
- County: Catawba
- Subdivision: Northview Harbour
School Information
- Elementary School: Sherrills Ford
- Middle School: Mill Creek
- High School: Bandys
Community
- Assoc. Name: CSI Management
Heating & Cooling
- Cooling Type: Electric
- Heating Type: Heat Pump
Utilities
- Sewer: Public Sewer
- Water: City
Structural Information
- Architectural Style: Traditional
- Construction: Site Built
- Exterior Const.: Brick Partial, Hardboard Siding, Stone
- Roof: Architectural Shingle
- Upper: 1,667 Sq. Ft.
- Main/1st Level: 2,380 Sq. Ft.
- Year Built: 2004
Lot Features
- Street/Road Desc.: Concrete
- Lot Features: Corner Lot, Level
- Fencing (Description): Back Yard, Fenced
Water Features
- Water Front Name: Lake Norman
Financial Considerations
- Association Fee: $1,450
- Assoc Fee Freq.: Annually
- Terms: Cash, Conventional
Disclosures and Reports
- Restrictions: Architectural Review
- Property ID: 4628010876440000
- Lot Number: 3592-644
Listed by Ivester Jackson Christie's
Sold by MartinGroup Properties Inc

Get Pre-Approved Today
Schools
Schools serving 2420 Crofte Dr
School District:Catawba County Schools
| Name | Grades | Distance |
|---|---|---|
Sherrills Ford Elementary 8103 Sherrills Ford Road, Sherrills Ford, NC 28673 | K-6 | 2.2 mi |
Bandys High 5040 Esther Bandy Road, Catawba, NC 28609 | 9-12 | 7.6 mi |
Mill Creek Middle 1041 Shiloh Road, Claremont, NC 28610 | 7-8 | 8.1 mi |
Disclaimer:
School attendance boundaries provided by ATTOM Data Solutions and are for reference only. Contact the school directly to verify enrollment eligibility.
Price & Sales History for 2420 Crofte Dr
Date
Details
Price
Change
Source
8/20/2026
Sold
$879,000
-2.33%
MLS
7/02/2026
Price Reduced
$899,990
-3.22%
MLS
6/17/2026
Price Reduced
$929,900
-1.6%
MLS
6/04/2026
Listed
$945,000
—
MLS
Disclaimer: Historical sales information is derived from public records provided by the county offices. Information is not guaranteed and should be independently verified.
2420 Crofte Drive, Sherrills Ford, NC 28673 (MLS# 4388208) is a Single Family property that was sold at $879,000 on August 20, 2026. Want to learn more about 2420 Crofte Drive? Do you have questions about finding other Single Family real estate for sale in Sherrills Ford? You can browse all Sherrills Ford real estate or contact a Coldwell Banker agent to request more information.