
This is a carousel with tiles that activate property listing cards. Use the previous and next buttons to navigate.
1/43
$545,000
This is a carousel with tiles that activate property listing cards. Use the previous and next buttons to navigate.
1/43
Property Description
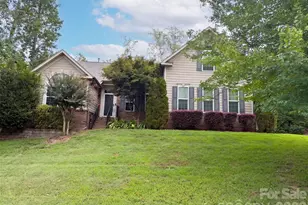
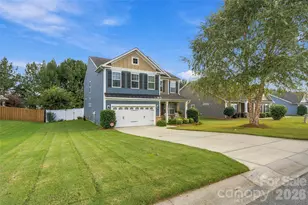
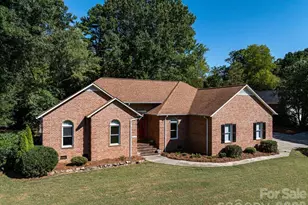
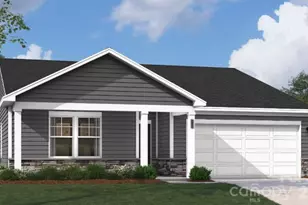
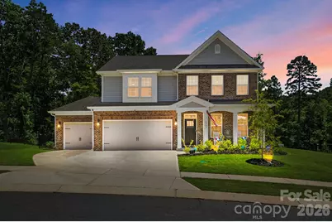
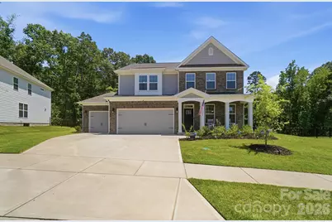
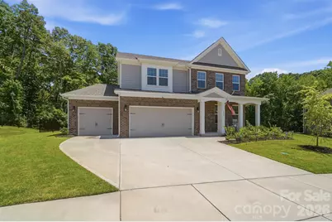
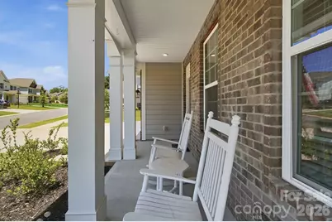
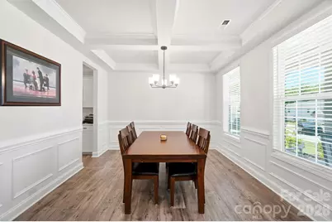
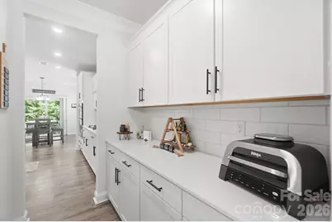
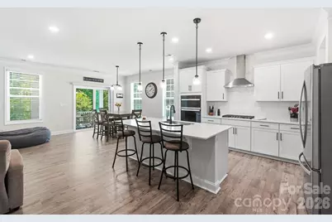
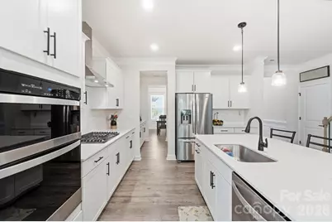
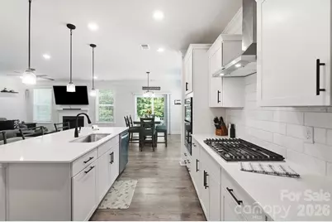
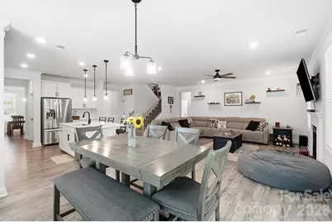
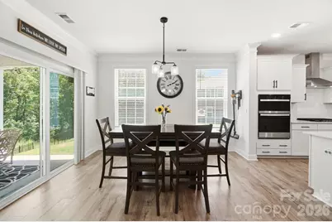
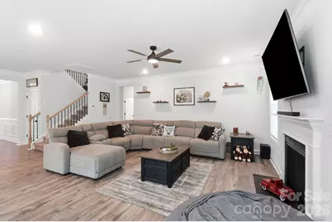
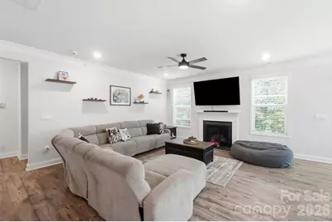
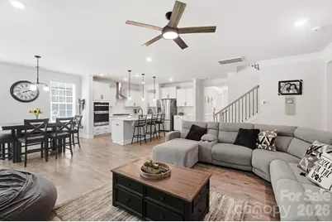
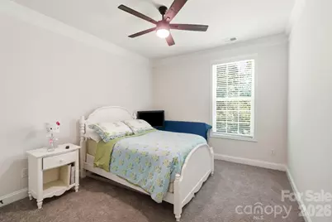
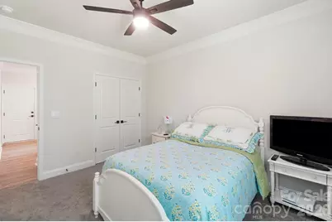
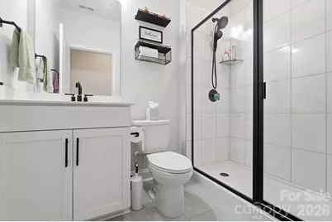
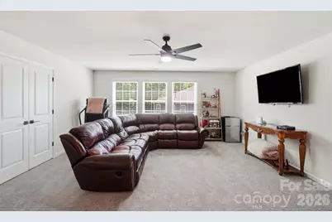

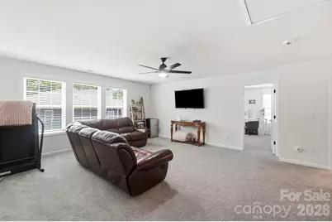
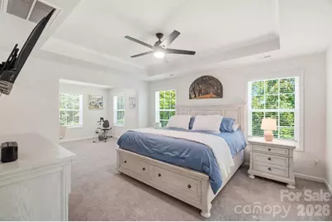
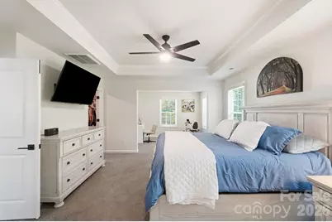
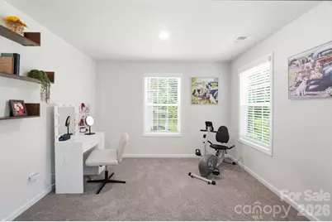
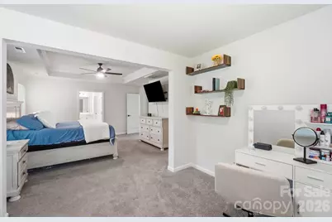
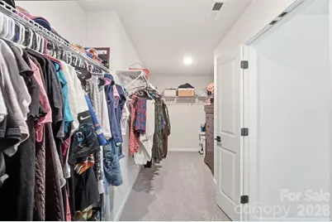
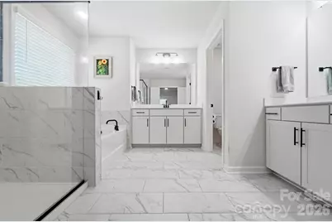
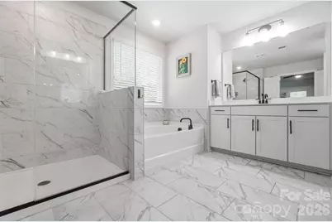
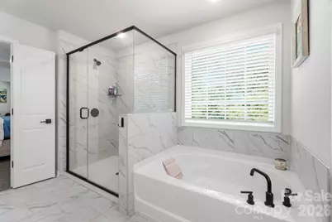
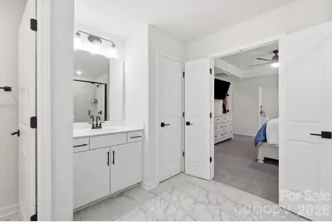
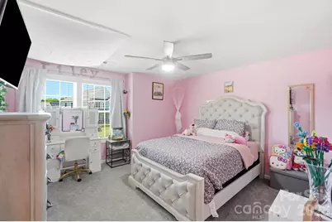
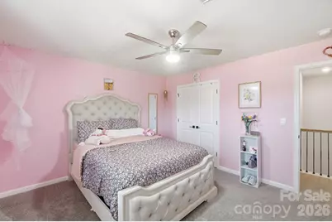
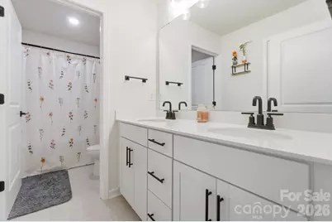
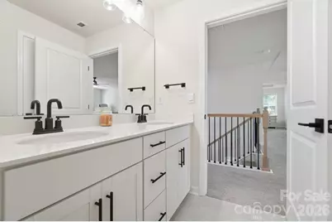
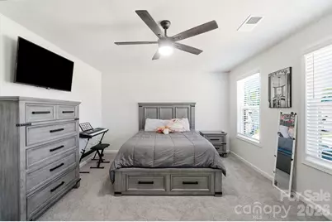
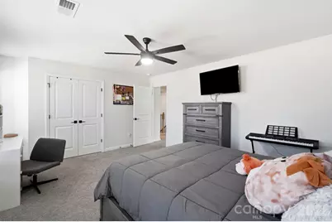
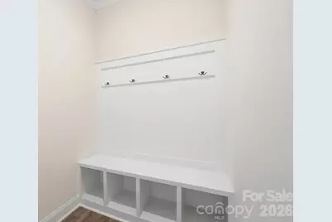
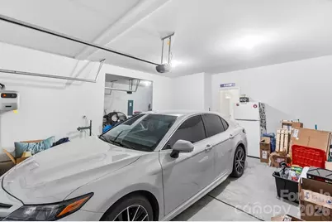
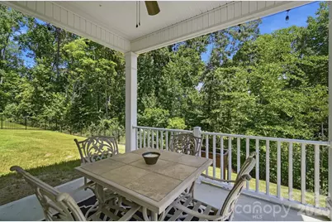
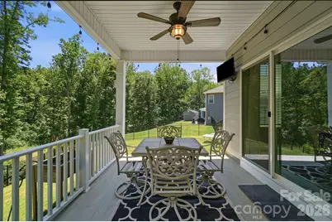
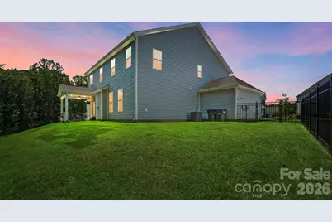
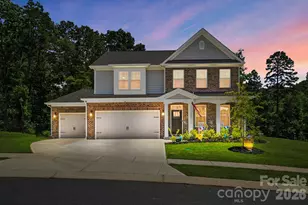
Value Add to meet the market! This home is move-in ready, offering the convenience of a completed residence without the wait of new construction. The value of its thoughtful upgrades provides a level of finish that stands apart from nearby homes still under construction. Home features four bedrooms and three full bathrooms, including a main-level guest suite ideal for visitors or flexible living arrangements. This home has so much natural light and the open layout gives great compliment to that. The heart of the home is a central living area suited for everyday living and entertaining. The kitchen is finished with quartz countertops, a large island, wall oven and microwave, a gas cooktop, opening directly to the main living area anchored by a fireplace and detailed finishes throughout. Don't forget the huge walk-in pantry & extra added space with the butler's pantry/coffee station. Upstairs, the primary suite offers a sitting area, a huge closet, and spacious bath, while a large recreational room provides flexible space for media, fitness, or play. Rounding out the upstairs are 2 additional generously sized bedrooms. This property has one of the largest lots in the community, enjoy evenings under your covered back porch looking out into the wooded acreage just beyond the fence, already in place for you...The extra bonus not offered in new construction currently is the addition of 3rd car garage...perfect added extra space! A post-construction inspection has already been completed with items addressed, and the home includes a transferable remaining warranty. Located in a community with pool, playground, and pond, with convenient access to Hwy 16, shopping, and daily amenities. A well-rounded opportunity for buyers seeking space, completed upgrades, and immediate livability in Sylvan Creek. Why settle for less...this home is ready to go with extra added perks you won't find just around the corner- Come take a look!
Full Property Details
Full Property Details for 6042 Sylvan Dr
General
- Price: $545,000
- HOA FEE: $124/month
- HOA FEE FREQ.: Quarterly
- Status: Active
- Type: Single Family
- Source: Charlotte_Regional_Realtor_Association
- MLS ID: 4395764
- Updated: 8/13/2026
- Added to Site: 28 day(s) ago
Interior
- Interior Features: Attic Stairs Pulldown
- Fireplace: Yes
- Fireplace(s): Gas, Living Room, Gas, Living Room
- Appliances: Convection Microwave, Dishwasher, Disposal, Exhaust Hood, Gas Cooktop, Ice Maker, Microwave, Plumbed For Ice Maker, Refrigerator, Tankless Water Heater
Rooms
Bathrooms
- Total Bathrooms: 3
- Full Bathrooms: 3
- Upper - Full Baths: 2
- Main - Full Baths: 1
Bedrooms
- Total Bedrooms: 4
- Bedrooms Upper: 3
- Bedrooms Main & Up: 1
Other Rooms
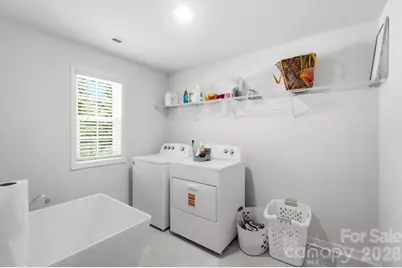
- Laundry: Laundry Room, Upper Level
Additional Information
- Shared Amenities: Cabana, Outdoor Pool, Playground, Pond, Walking Trails
- Pool: Yes
Parking
- Garage: Yes
- Garage Description: 485 Sq. Ft.
- Garage Spaces: 3
- Parking Features: Driveway, Attached Garage
Location
- County: Lincoln
- Subdivision: Sylvan Creek
- Driving Directions: From I-485, take NC-16 North (Brookshire Blvd) toward Denver. Continue on NC-16 North and turn left onto NC-16 Business North. Travel approximately 3.9 miles, then turn right onto St. James Church Rd. Turn right into the Sylvan Creek community, continue on Sylvan Dr, and follow the road to 6042 Sylvan Dr, Denver, NC 28037
School Information
- Elementary School: Rock Springs
- Middle School: North Lincoln
- High School: North Lincoln
Community
- Assoc. Name: Cusick Management
Heating & Cooling
- Cooling Type: Central Air, Electric
- Heating Type: Central, Electric
Utilities
- Sewer: Public Sewer
- Water: City
- Utility Description: Cable Available, Electricity Connected, Natural Gas
Structural Information
- Builder: DR Horton
- Model: Hampshire
- Construction Status: Completed
- Construction: Site Built
- Exterior Const.: Fiber Cement, Shingle/Shake, Stone Veneer
- Roof: Architectural Shingle
- Upper: 1,716 Sq. Ft.
- Main/1st Level: 1,420 Sq. Ft.
- Year Built: 2025
Lot Features
- Lot Dimensions: 71 x 124 x 123 x 128
- Street/Road Desc.: Concrete, Paved
- Elevation (Approx.): 1500
- Lot Features: Wooded
- Fencing (Description): Back Yard, Fenced
Financial Considerations
- Association Fee: $372
- Assoc Fee Freq.: Quarterly
- Terms: Cash, Conventional, FHA, VA Loan
Disclosures and Reports
- Property ID: 106794
- Lot Number: 3382-751
Buyer's Brokerage Compensation: Contact Listing Agent
Not binding unless confirmed by separate agreement among applicable parties.
Get Pre-Approved Today
Schools
Schools serving 6042 Sylvan Dr
School District:Lincoln County Schools
| Name | Grades | Distance |
|---|---|---|
Rock Springs Elementary 3633 Hwy 16 N, Denver, NC 28037 | PK-5 | 0.6 mi |
North Lincoln Middle 1503 Amity Church Road, Denver, NC 28037 | 6-8 | 5.6 mi |
North Lincoln High School 2737 Lee Lawing Road, Lincolnton, NC 28092 | 9-12 | 5.6 mi |
Disclaimer:
School attendance boundaries provided by ATTOM Data Solutions and are for reference only. Contact the school directly to verify enrollment eligibility.
Price & Sales History for 6042 Sylvan Dr
Date
Details
Price
Change
Source
7/18/2026
Listed
$545,000
-3.02%
MLS
1/31/2025
Sold
$562,000
—
Public Record
Disclaimer: Historical sales information is derived from public records provided by the county offices. Information is not guaranteed and should be independently verified.
Tax History
Tax History for 6042 Sylvan Dr
Year
Property Taxes
Change
Tax Assessment
Change
2025
$3,106
1189%
$490,204
1126%
2024
$241
—
$40,000
—
Disclaimer: Historical tax information is derived from public records provided by the county offices. Information is not guaranteed and should be independently verified.
Estimate the Cost
Estimate the Cost for 6042 Sylvan Dr
6042 Sylvan Drive, Denver, NC 28037 (MLS# 4395764) is a Single Family property with 4 bedrooms and 3 full bathrooms. 6042 Sylvan Drive is currently listed for $545,000 and was received on July 18, 2026. This property is listed by Melissa Polce from our Ballantyne Office.Want to learn more about 6042 Sylvan Drive? Do you have questions about finding other Single Family real estate for sale in Denver? You can browse all Denver real estate or contact a Coldwell Banker agent to request more information.