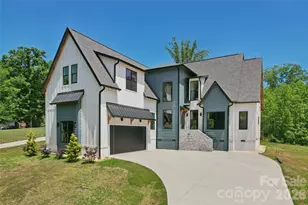
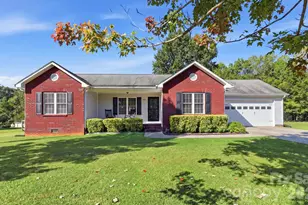
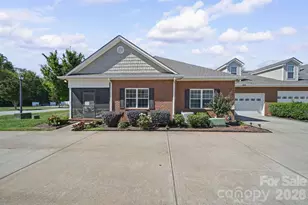
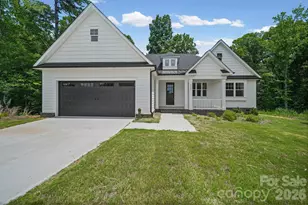
This is a carousel with tiles that activate property listing cards. Use the previous and next buttons to navigate.
1/1
$969,000
This is a carousel with tiles that activate property listing cards. Use the previous and next buttons to navigate.
1/1
Property Description
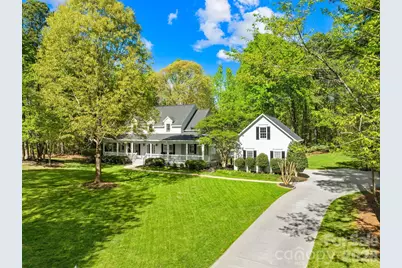
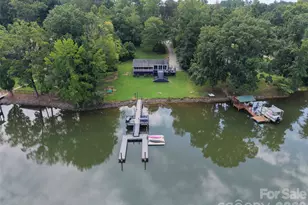
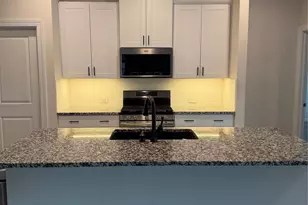
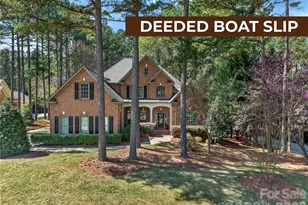
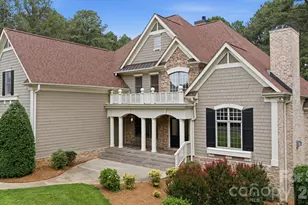
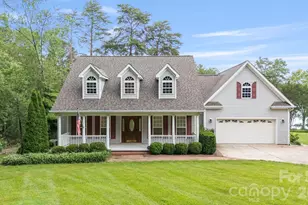
DEEDED BOAT SLIP & 1.57-ACRE FARMHOUSE RETREAT with Primary bedroom on the main! Start living the Lake Norman lifestyle in this well-maintained farmhouse, perfectly situated on a private, wooded lot in the sought-after Northview Harbor community. A picturesque, tree-lined street leads you to this classic home in the cul-de-sac, featuring an expansive wraparound porch-the ultimate spot for morning coffee or sunset views. Designed for modern living, this home offers abundant space for family, guests, and effortless entertaining inside and out. *The Main & Upper Levels:* The interior is light, airy, and move-in ready with fresh paint (2026), classic plantation shutters, and durable hardwoods throughout the main level. Relax in the living room by the fireplace, which frames serene views of the lush, wooded backdrop. The layout is designed for easy entertaining, featuring both a spacious kitchen dining area and an elegant formal dining room. The primary suite serves as a quiet main-floor retreat, while the upper level offers three comfortable bedrooms and a large bonus room-perfect for a playroom, media center, or hosting extra guests. *The Standout Basement:* The fully finished walk-out basement is a true highlight. This expansive level features a second living room, a private home office, and a dedicated gym. It also includes a comfortable guest suite with a private full bath and an adjoining flex room-offering the perfect setup for multi-generational living, a long-term guest wing, or a premium work-from-home environment. You'll also find plenty of extra storage throughout. *Outdoor Oasis:* Step outside to your private, fenced backyard sanctuary. The expansive lawn offers areas ideal for recreation, from cornhole to ball games, all set against a wooded backdrop. Enjoy updated hardscaping and a firepit area, while the irrigation system keeps the lawn pristine year-round. *Recent Updates:* - Entire Exterior Painted & New Water Heaters (2026) - Gutter Guards (2025) - Hardscaping & Irrigation (2024) - Level 2 EV Charging Outlet (2022) - New Roof (2022) *Community Amenities:* Enjoy incredible perks including a clubhouse, pool, playground, tennis and pickleball courts, walking trails, and boat/RV storage-all anchored by your very own deeded boat slip. This isn't just a house; it's a lifestyle! Come see it today!
Full Property Details
Full Property Details for 8830 Bluestone Bay Ct
General
- Sold For: $969,000
- HOA FEE: $116/month
- HOA FEE FREQ.: Annually
- Status: Closed
- Type: Single Family
- Source: Charlotte_Regional_Realtor_Association
- MLS ID: 4362006
- Added to Site: 161 day(s) ago
Interior
- Interior Features: Attic Other, Attic Stairs Pulldown, Breakfast Bar, Built-in Features, Cable Prewire, Entrance Foyer, Garden Tub, Pantry, Storage, Walk-In Closet(s), Whirlpool
- Fireplace: Yes
- Fireplace(s): Family Room, Fire Pit, Gas Log, Living Room, Propane, Wood Burning Stove, Family Room, Fire Pit, Gas Log, Living Room, Propane, Wood Burning Stove
- Appliances: Dishwasher, Disposal, Double Oven, Electric Cooktop, Electric Oven, Electric Water Heater, Exhaust Hood, Ice Maker, Microwave, Plumbed For Ice Maker, Refrigerator with Ice Maker, Self Cleaning Oven, Wall Oven, Water Softener
- Flooring: Carpet, Tile, Vinyl, Wood
Rooms
Bathrooms
- Total Bathrooms: 6
- Full Bathrooms: 5
- Half Bathrooms: 1
- Upper - Full Baths: 2
- Main - Full Baths: 1
- Main - 1/2 Baths: 1
- Basement Baths: 2
Bedrooms
- Total Bedrooms: 4
- Bedrooms Upper: 3
- Bedrooms Main & Up: 1
Other Rooms
- Laundry: Laundry Room, Main Level
Additional Information
- Shared Amenities: Clubhouse, Game Court, Lake Access, Outdoor Pool, Pickleball, Playground, Recreation Area, RV Storage, Sidewalks, Street Lights, Tennis Court(s), Walking Trails
- Pool: Yes
- Equipment: Fuel Tank - Leased, Other - See Remarks
Exterior
- Exterior Features: Fire Pit, In-Ground Irrigation
Parking
- Garage: Yes
- Garage Description: 540 Sq. Ft.
- Garage Spaces: 2
- Parking Features: Detached Garage, Garage Door Opener, Garage Faces Side
Location
- County: Catawba
- Subdivision: Northview Harbour
- Driving Directions: Head west on North Carolina Hwy 150 W, Pass by McDonald's (on the left in 0.4 mi), 7.2 mi Turn right onto Sherrills Ford Rd, 2.4 mi Turn right onto Island Point Rd, 2.1 mi Turn left onto Bluestone Bay Ct, Destination will be on the right 0.2 mi; 8830 Bluestone Bay Ct, Sherrills Ford, NC 28673
School Information
- Elementary School: Sherrills Ford
- Middle School: Mill Creek
- High School: Bandys
Community
- Assoc. Name: Northview Harbor Assoc
Heating & Cooling
- Cooling Type: Ceiling Fan(s), Central Air
- Heating Type: Electric, Heat Pump, Wood Stove, Zoned
Utilities
- Sewer: Septic Installed
- Water: City
- Utility Description: Cable Available, Electricity Connected, Propane
Structural Information
- Architectural Style: Farmhouse, Traditional
- Construction: Site Built
- Exterior Const.: Fiber Cement
- Basement: Yes
- Basement Desc.: Daylight, Finished, Full, Storage Space, Walk-Out Access, Walk-Up Access
- Roof: Composition
- Upper: 1,450 Sq. Ft.
- Main/1st Level: 1,900 Sq. Ft.
- Year Built: 2004
Lot Features
- Street/Road Desc.: Concrete, Paved
- Lot Features: Cul-De-Sac, Level, Rolling Slope, Wooded
- Fencing (Description): Back Yard, Fenced, Wood
Water Features
- Water Front Name: Lake Norman
Financial Considerations
- Association Fee: $1,392
- Assoc Fee Freq.: Annually
- Other Assoc Fees: $732
- Other Fee Freq.: Annually
- Terms: Cash, Conventional, VA Loan
Disclosures and Reports
- Restrictions: Architectural Review, Livestock Restriction, Manufactured Home Not Allowed, Modular Not Allowed, Rental – See Restrictions Description, Signage, Subdivision
- Property ID: 4618028877240000
- Lot Number: 3742-1877
Listed by Keller Williams Unified
Sold by Jeff Cook Real Estate LPT Realty

Get Pre-Approved Today
Schools
Schools serving 8830 Bluestone Bay Ct
School District:Catawba County Schools
| Name | Grades | Distance |
|---|---|---|
Sherrills Ford Elementary 8103 Sherrills Ford Road, Sherrills Ford, NC 28673 | K-6 | 1.8 mi |
Bandys High 5040 Esther Bandy Road, Catawba, NC 28609 | 9-12 | 7.2 mi |
Mill Creek Middle 1041 Shiloh Road, Claremont, NC 28610 | 7-8 | 7.7 mi |
Disclaimer:
School attendance boundaries provided by ATTOM Data Solutions and are for reference only. Contact the school directly to verify enrollment eligibility.
Price & Sales History for 8830 Bluestone Bay Ct
Date
Details
Price
Change
Source
9/28/2026
Sold
$969,000
2.11%
MLS
8/18/2026
Price Reduced
$949,000
-2.06%
MLS
7/22/2026
Price Reduced
$969,000
-3%
MLS
5/30/2026
Price Reduced
$999,000
-2.54%
MLS
5/01/2026
Listed
$1,025,000
—
MLS
Disclaimer: Historical sales information is derived from public records provided by the county offices. Information is not guaranteed and should be independently verified.
8830 Bluestone Bay Court, Sherrills Ford, NC 28673 (MLS# 4362006) is a Single Family property that was sold at $969,000 on September 28, 2026. Want to learn more about 8830 Bluestone Bay Court? Do you have questions about finding other Single Family real estate for sale in Sherrills Ford? You can browse all Sherrills Ford real estate or contact a Coldwell Banker agent to request more information.