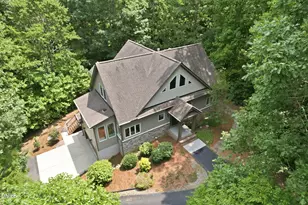
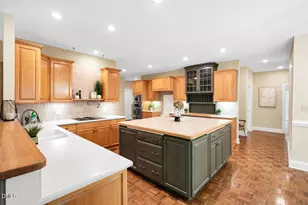

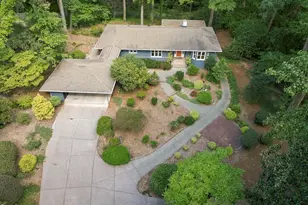
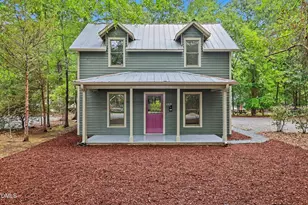
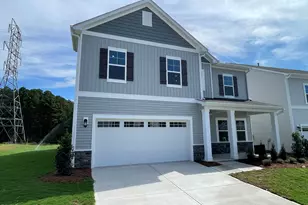
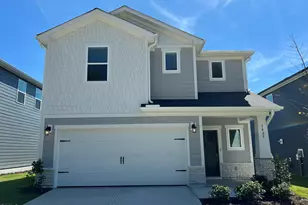
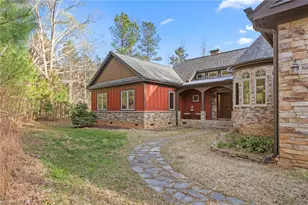
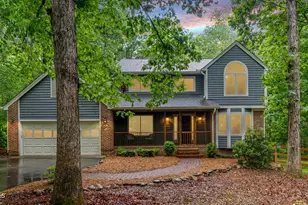
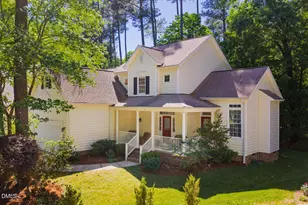
Full Property Details for 1001 Reaves Dr
General
- Price: $888,000
- Taxes: $5,629
- Status: Active
- Type: Single Family
- Source: 2218
- MLS ID: 10181382
- Updated: 7/31/2026
- Added to Site: 49 day(s) ago
Interior
- Number of Rooms: 11
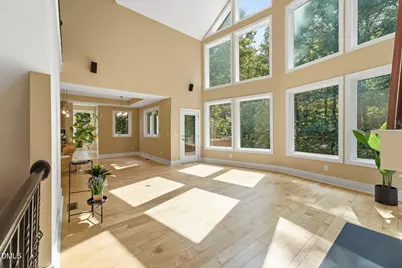
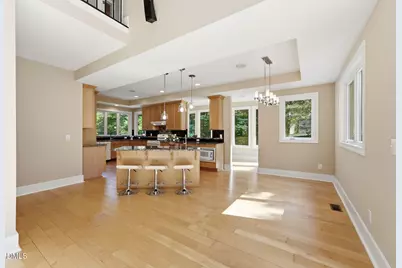
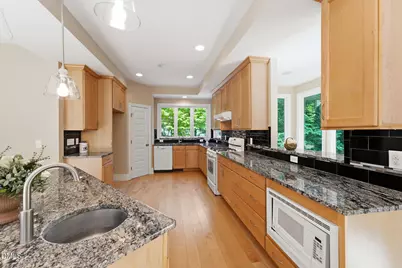
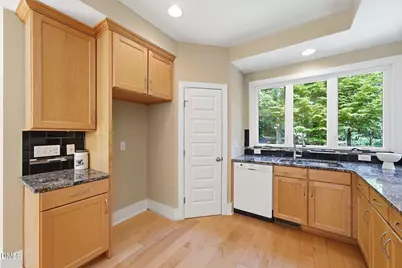
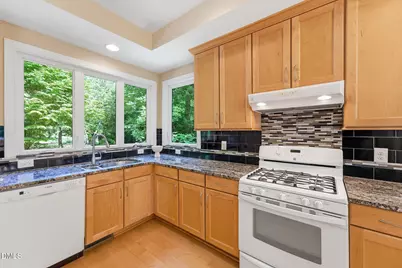
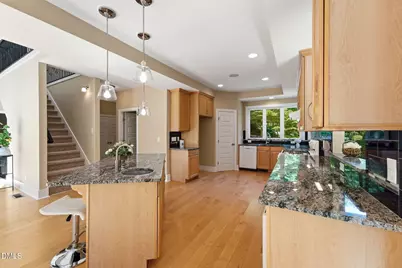
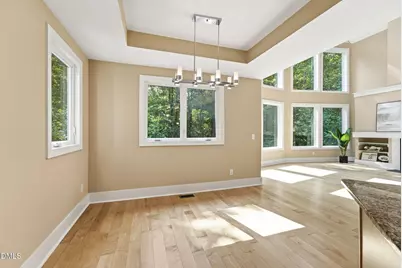
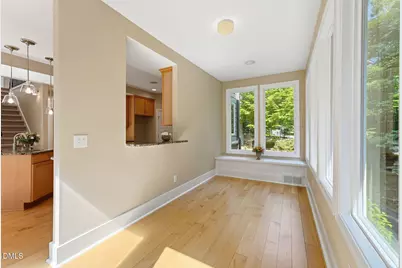
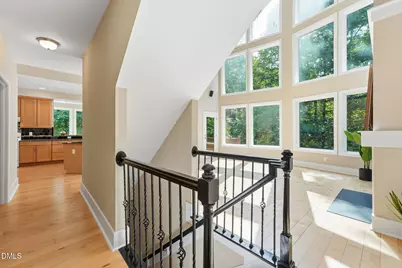
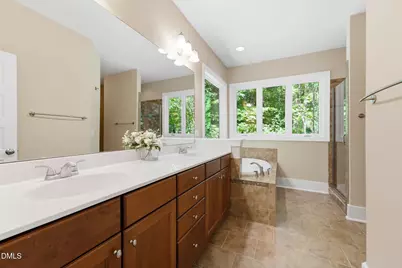
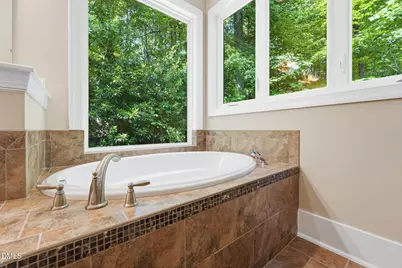
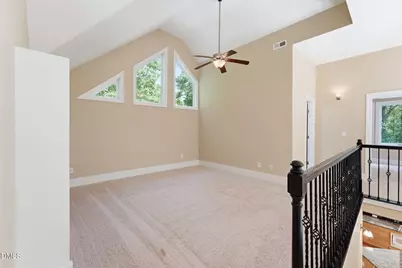
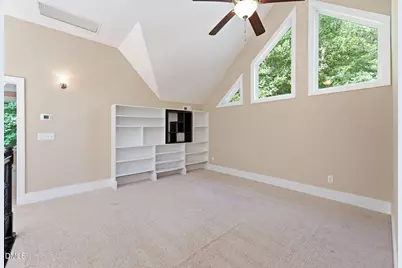
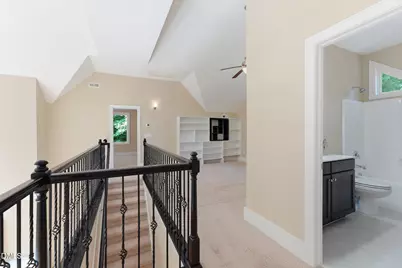
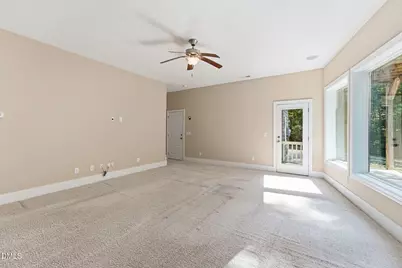
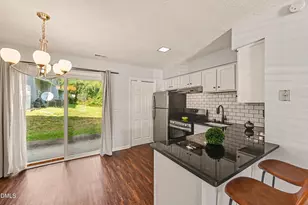
- Interior Features: Bookcases, Double Vanity, Granite Counters, High Ceilings, Kitchen Island, Open Floorplan, Pantry, Master Downstairs, Radon Mitigation, Separate Shower, Sound System, Storage, Walk-In Closet(s), Walk-In Shower, Wired for Data, Wired for Sound
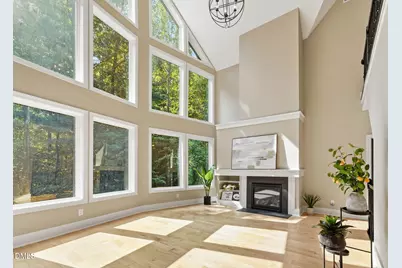
- Fireplace: Yes
- Number of Fireplaces: 1
- Fireplace(s): Living Room, Propane
- Appliances: Dishwasher, Disposal, Electric Cooktop, Electric Oven, Electric Water Heater, Free-Standing Range, Microwave, Tankless Water Heater
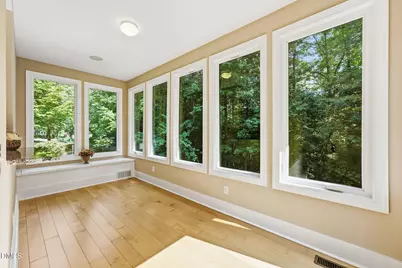
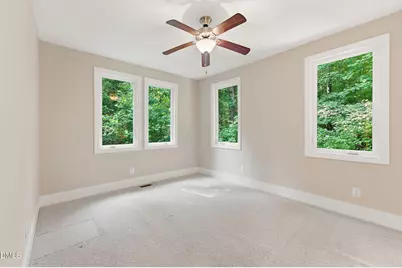
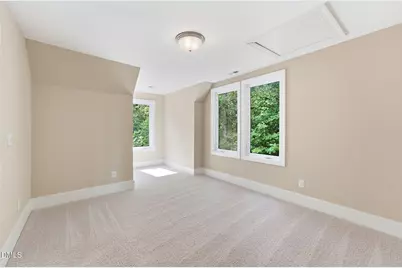
- Flooring: Carpet, Hardwood, Tile
Rooms
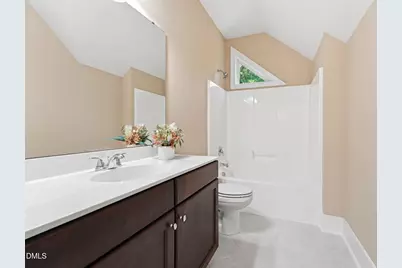
- Total Bathrooms: 3
- Full Bathrooms: 2
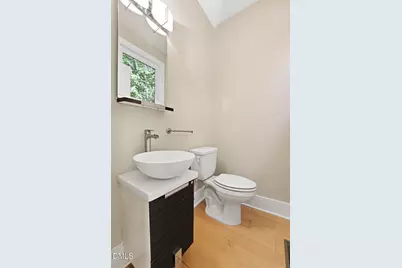
- Half Bathrooms: 1
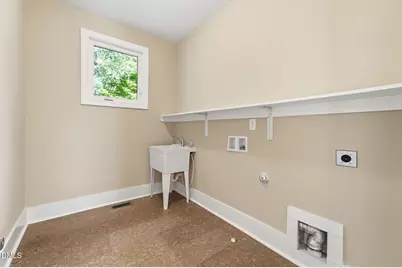
- Laundry: Electric Dryer Hookup, In Unit, Laundry Room, Main Level, Sink, Washer Hookup
Exterior
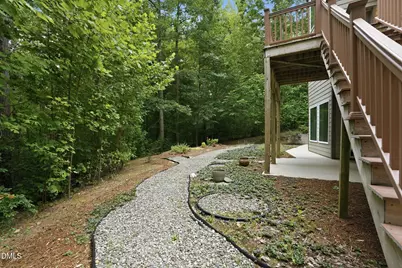
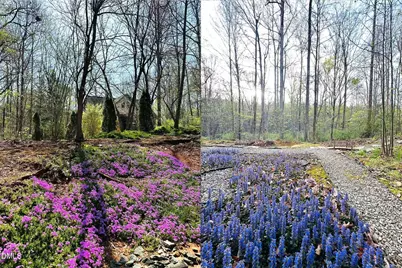
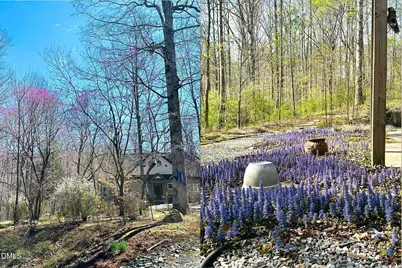
- Exterior Features: Garden, Private Yard, Rain Gutters
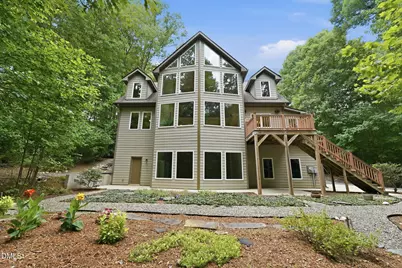
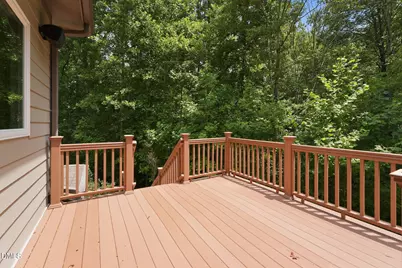
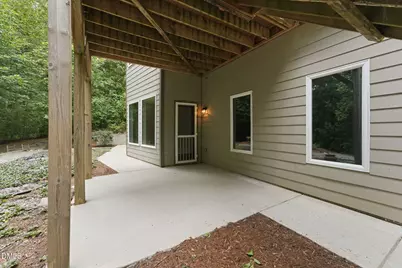
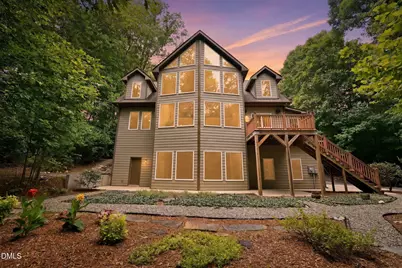
- Porch/Patio/Deck: Covered, Deck, Enclosed, Front Porch, Patio
Parking
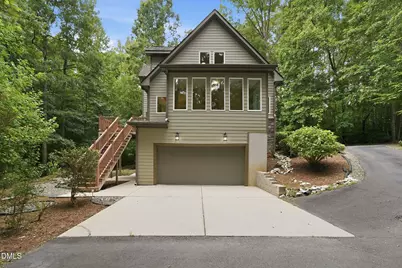
- Garage: Yes
- Attached garage: Yes
- Garage Spaces: 2
- Parking Features: Driveway, Garage
Location
- County: Orange
- Subdivision: Joseph Reaves Estates
- Driving Directions: GPS
School Information
- Elementary School: Chapel Hill Carrboro - Charles and Lucile McDougle Elementary School
- Middle School: Chapel Hill Carrboro - Charles and Lucile McDougle Middle School
- High School: Chapel Hill Carrboro - Chapel Hill High School
Heating & Cooling
- Air Conditioning: Yes
- Cooling Type: Heat Pump
- Heating Type: Central, Fireplace(s), Forced Air, Heat Pump
Utilities
- Sewer: Septic Tank
- Water: Private, Well
- Utility Description: Electricity Available, Electricity Connected, Septic Available, Septic Connected
Structural Information
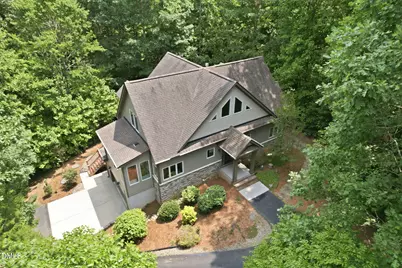
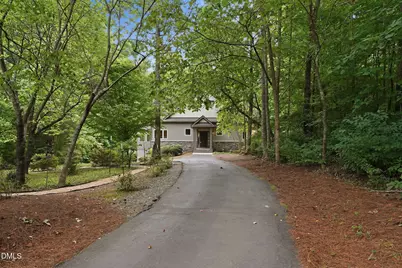
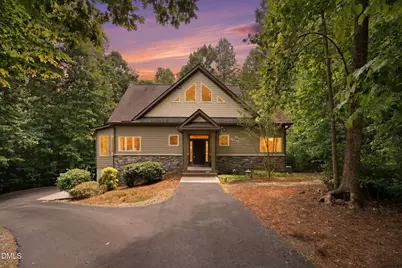
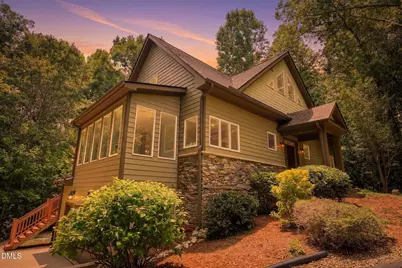
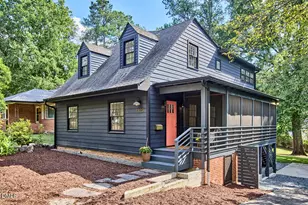
- Architectural Style: Craftsman
- Structure Type: House, Site Built
- Exterior Const.: Fiber Cement, Stone, Stone Veneer
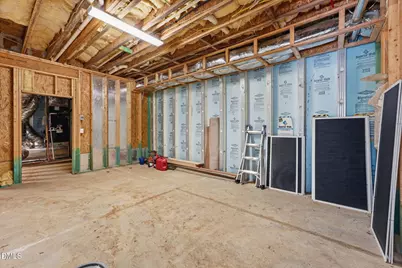
- Basement: Yes
- Basement Desc.: Partially Finished, Storage Space, Walk-Out Access, Walk-Up Access, Workshop
- Roof: Asphalt, Shingle
- Common Walls: No Common Walls
- Windows: Screens
- Stories/Levels: 1
- Building Size: 2813
- Square Feet: 2,813
- Sq. Ft. Source: Estimated
- Finished Above Grnd: 2,435 Sq. Ft.
- Finished Below Grnd: 378 Sq. Ft.
- Year Built: 2012
Lot Features
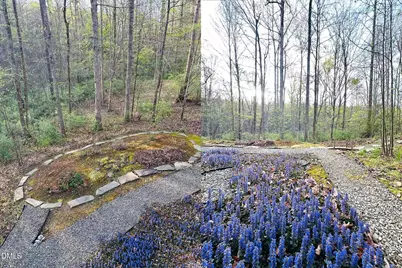
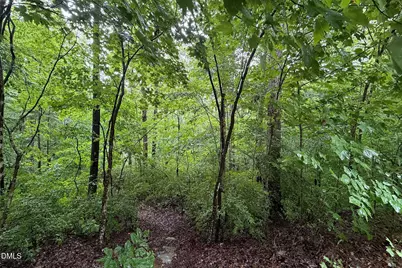
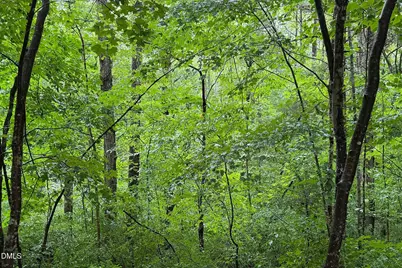
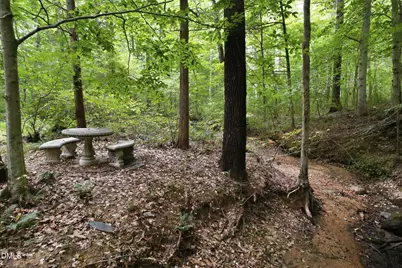
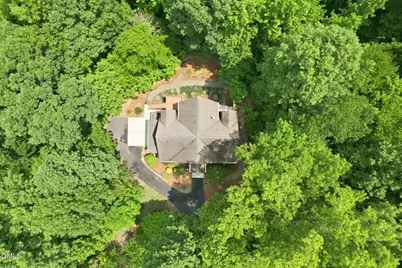
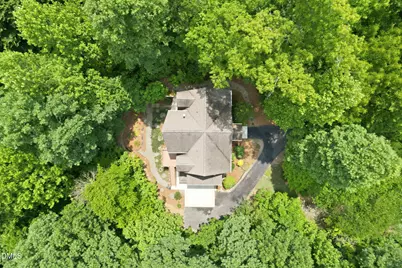
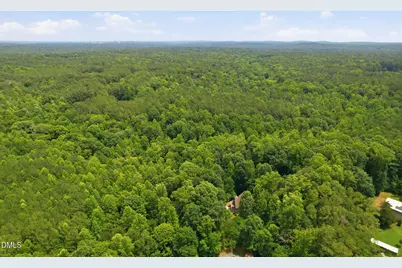
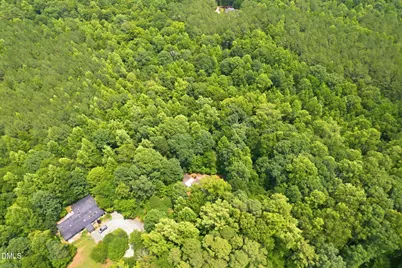
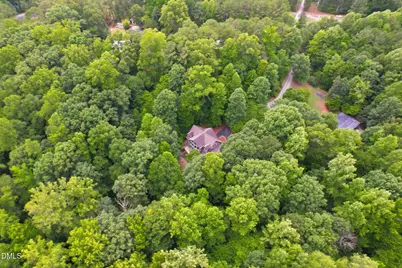
- Property View: Forest, Trees/Woods
- Lot Size (Acres): 1.8
- Lot Size (Sq. Ft.): 78,408
- Frontage: Private Road
- Street/Road Desc.: Gravel
- Fence: Yes
- Lot Features: Back Yard, Cul-De-Sac, Front Yard, Garden, Gentle Sloping, Landscaped, Many Trees, Private, Sloped
- Zoning: RB
- Fencing (Description): None
Financial Considerations
Disclosures and Reports
- Special Conditions: Standard
- Property ID: 9768173787
- Lot Number: 174
Listed by HHome Realty LLC, Cathy Kimball (919) 800-1836