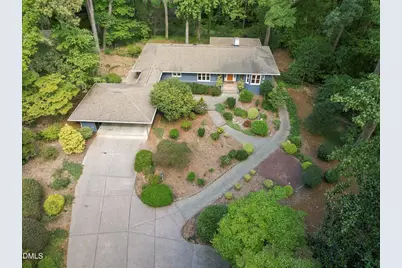
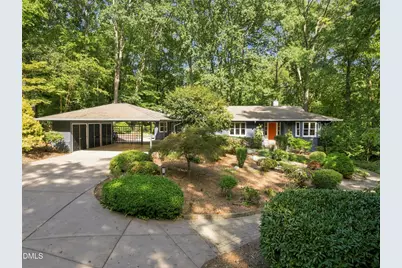
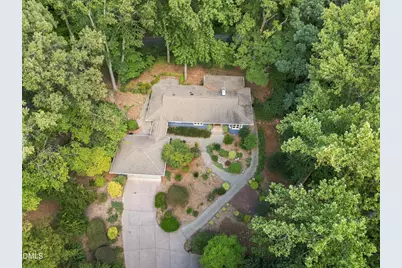
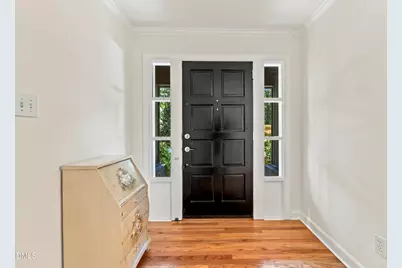
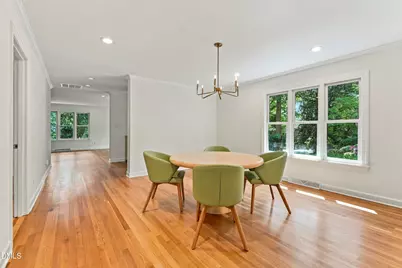
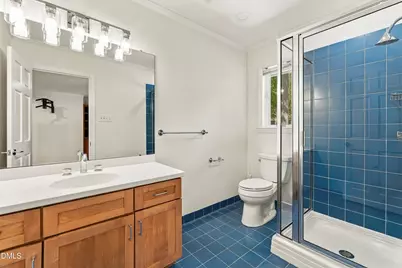
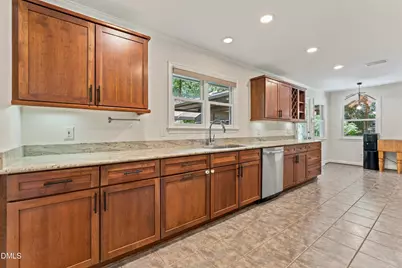
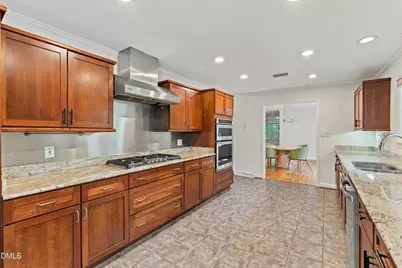
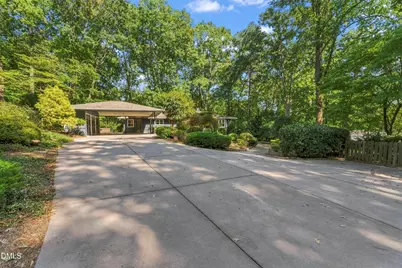
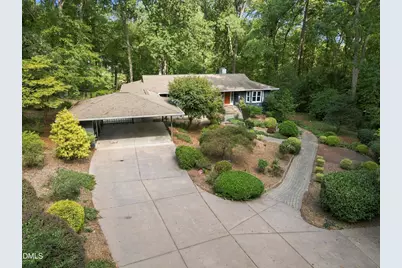
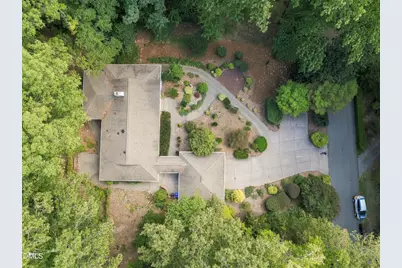
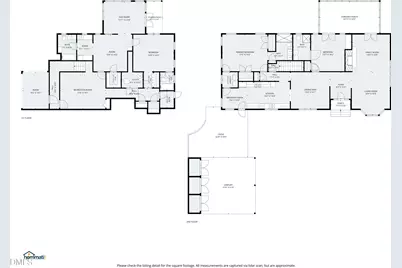
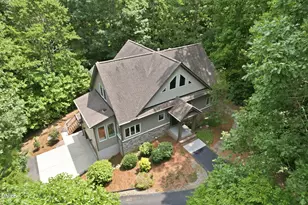
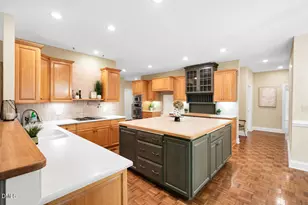
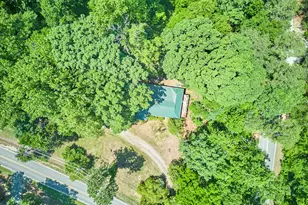
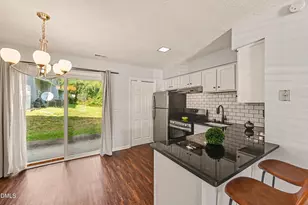
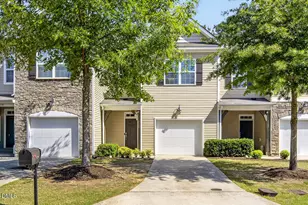
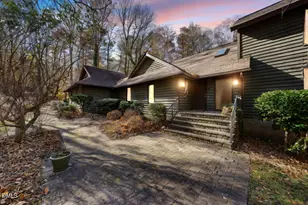
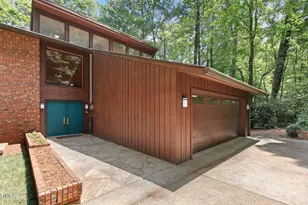
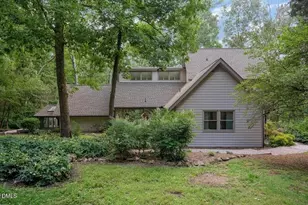
Full Property Details for 1126 Sourwood Dr
General
- Price: $920,000
- Taxes: $13,256
- Status: Active
- Type: Single Family
- Source: 2218
- MLS ID: 10192389
- Updated: 9/12/2026
- Added to Site: 6 day(s) ago
Interior
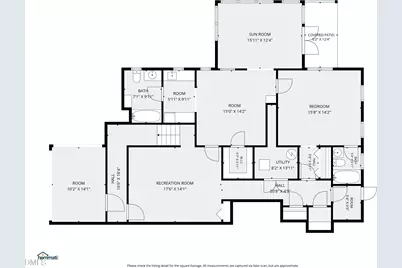
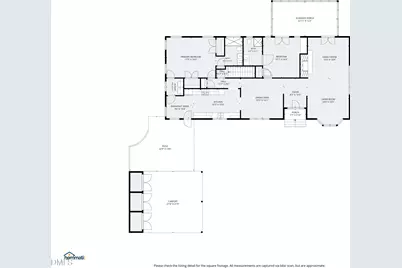
- Number of Rooms: 10
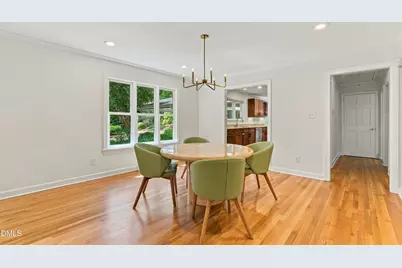
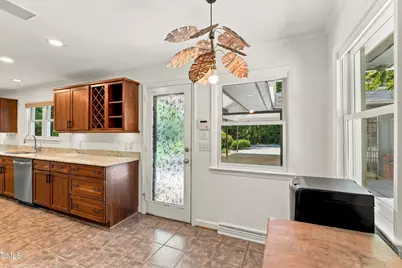
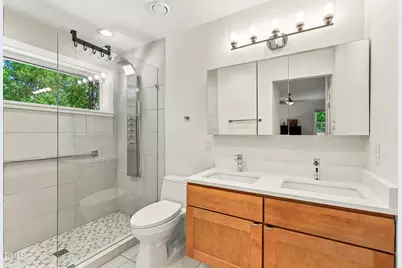
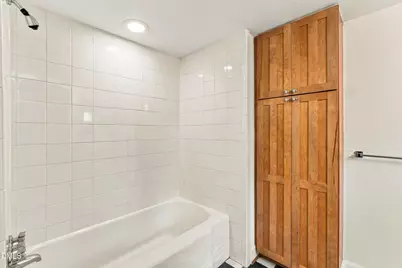
- Interior Features: Apartment/Suite, Bathtub/Shower Combination, Ceiling Fan(s), Chandelier, Double Vanity, Eat-in Kitchen, Granite Counters, In-Law Floorplan, Smooth Ceilings, Storage, Track Lighting, Walk-In Closet(s), Walk-In Shower, See Remarks
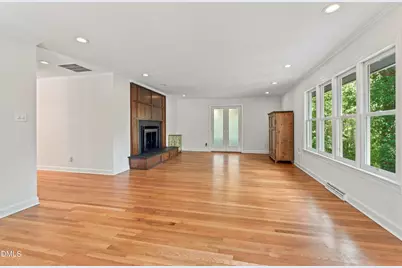
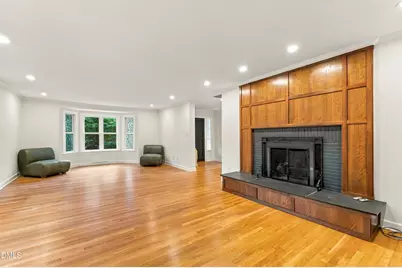
- Fireplace: Yes
- Number of Fireplaces: 1
- Fireplace(s): Living Room
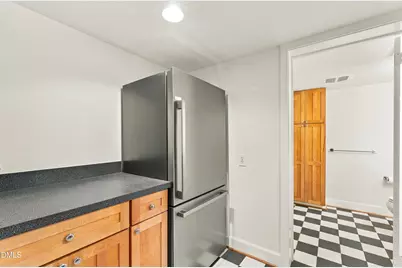
- Appliances: Built-In Electric Oven, Dishwasher, Gas Cooktop, Range Hood, Refrigerator, Washer/Dryer
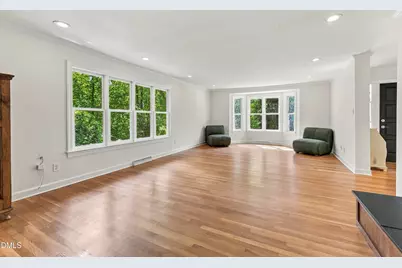
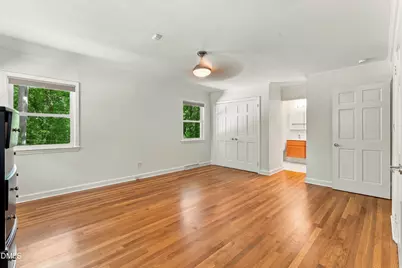
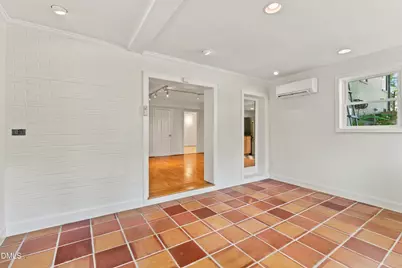
- Flooring: Carpet, Hardwood, Tile
Rooms
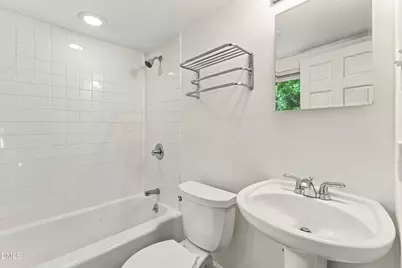
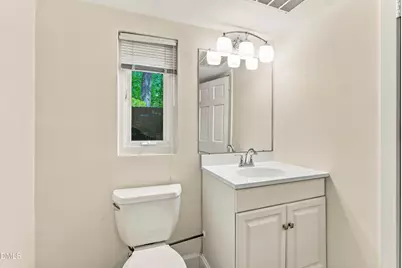
- Total Bathrooms: 4
- Full Bathrooms: 4
- Laundry: Electric Dryer Hookup, Laundry Closet, Main Level, Washer Hookup, See Remarks
Exterior
- Exterior Features: Rain Gutters, Storage
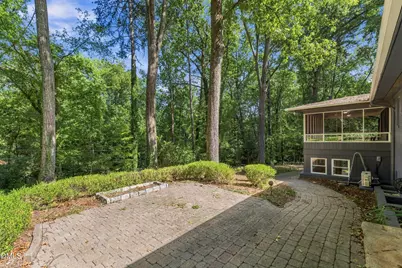
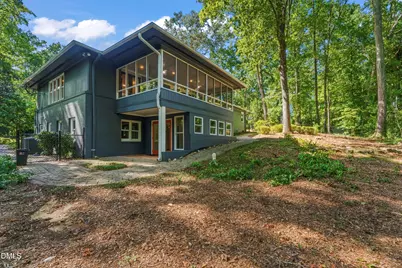
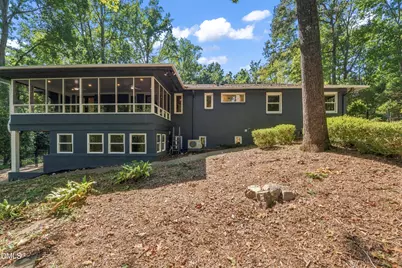
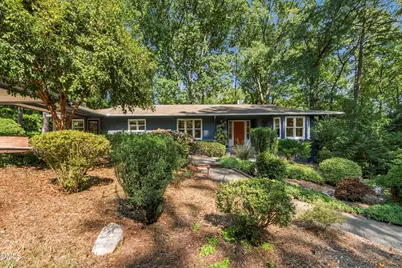
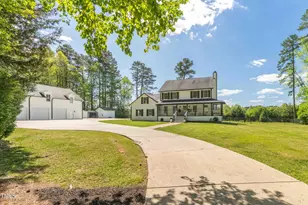
- Porch/Patio/Deck: Covered, Front Porch, Rear Porch, Screened, See Remark
Parking
- Carports: Yes
- Carport Spaces: 2
- Covered Spaces: 2
- Parking Features: Additional Parking, Attached Carport, Carport, Covered, Detached
Location
- County: Orange
- Subdivision: Not in a Subdivision
- Driving Directions: FROM 15-501, left on Kings Mill, right on Sourwood Drive, House is on the left.
- City Limits: Yes
School Information
- Elementary School: Chapel Hill Carrboro - Northside Elementary School
- Middle School: Chapel Hill Carrboro - Grey Culbreth Middle School
- High School: Chapel Hill Carrboro - Carrboro High School
Heating & Cooling
- Air Conditioning: Yes
- Cooling Type: Ceiling Fan(s), Central Air, Dual, Heat Pump
- Heating Type: Gas Pack, Heat Pump
Utilities
- Sewer: Public Sewer
- Water: Public
Structural Information
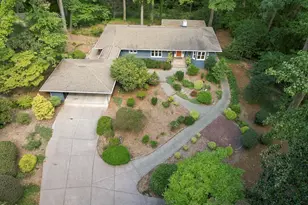
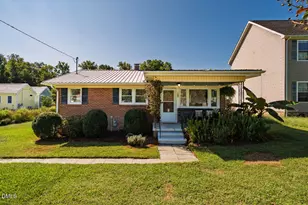
- Architectural Style: Contemporary, Modern, Traditional, Transitional
- Structure Type: Site Built
- Exterior Const.: Brick, Wood Siding
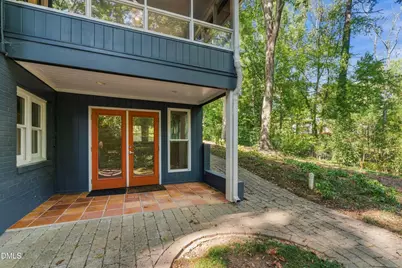
- Basement: Yes
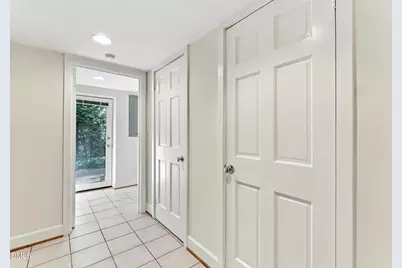
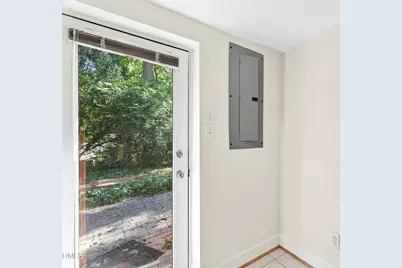
- Basement Desc.: Apartment, Daylight, Exterior Entry, Finished, Full, Heated, Interior Entry, Storage Space, Crawl Space, Walk-Out Access
- Roof: Shingle
- Stories/Levels: 2
- Building Size: 3460
- Square Feet: 3,460
- Finished Above Grnd: 1,940 Sq. Ft.
- Finished Below Grnd: 1,520 Sq. Ft.
- Year Built: 1957
Lot Features
- Lot Size (Acres): 0.83
- Lot Size (Sq. Ft.): 36,154.8
- Fence: Yes
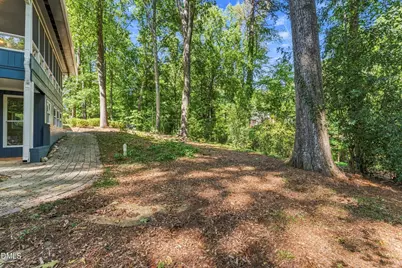
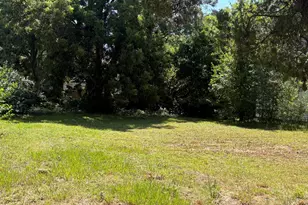
- Lot Features: Back Yard, Front Yard, Hardwood Trees, Secluded
- Zoning: R-1
- Fencing (Description): Chain Link, Fenced
Financial Considerations
Disclosures and Reports
- Special Conditions: Standard
- Property ID: 9788806234
Listed by Dwell Raleigh Real Estate, Kristina Nieshalla (919) 696-9622