Full Property Details for 104 Duchess Ln
General
- Sold For: $350,000
- HOA FEE: $315/month
- Taxes: $4,033 (2025)
- Status: Closed
- Type: Townhouse
- Source: 2218
- MLS ID: 10166462
- Added to Site: 148 day(s) ago
Interior
- Number of Rooms: 5
- Interior Features: Bathtub/Shower Combination, Entrance Foyer, High Ceilings, High Speed Internet, Open Floorplan, Pantry, Primary Downstairs, Shower Only, Track Lighting, Vaulted Ceiling(s), Walk-In Closet(s), Walk-In Shower, Water Closet
- Appliances: Dishwasher, Gas Range, Microwave, Refrigerator, Washer/Dryer
- Flooring: Carpet, Luxury Vinyl
Rooms
- Total Bathrooms: 2
- Full Bathrooms: 2
- Laundry: In Unit, Laundry Closet, Main Level
Additional Information
- Shared Amenities: Park, Playground, Pond Year Round
- Security/Safety: Carbon Monoxide Detector(s), Smoke Detector(s)
Exterior
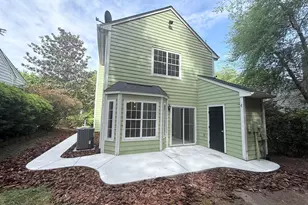
- Exterior Features: Fenced Yard, Private Yard
- Porch/Patio/Deck: Front Porch, Side Porch
Parking
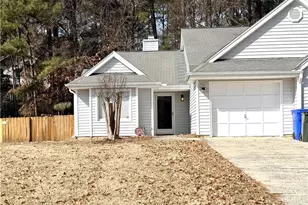
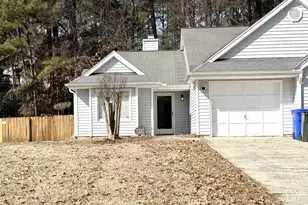
- Garage: Yes
- Attached garage: Yes
- Garage Spaces: 1
- Total Spaces: 2
- Parking Features: Driveway, Garage, Garage Door Opener, Garage Faces Front, On Street, Parking Pad
Location
- County: Orange
- Subdivision: Colony Lake
School Information
- Elementary School: Chapel Hill Carrboro - Ephesus Road Elementary School
- Middle School: Chapel Hill Carrboro - Guy B Phillips Middle School
- High School: Chapel Hill Carrboro - East Chapel Hill High School
Community
- Association: Yes
- Assoc. Name: Colony Lake HOA / CAS Inc.
Heating & Cooling
- Central air: Yes
- Air Conditioning: Yes
- Cooling Type: Central Air
- Heating Type: Central, Forced Air, Natural Gas
Utilities
- Sewer: Public Sewer
- Water: Public
- Utility Description: Cable Connected, Electricity Connected, Natural Gas Connected, Phone Connected, Sewer Connected, Water Connected
Structural Information
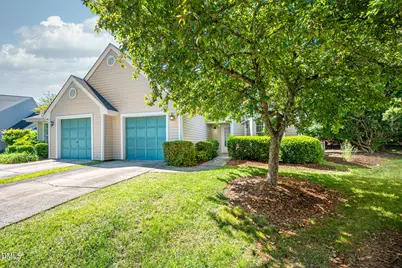
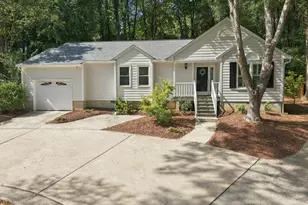
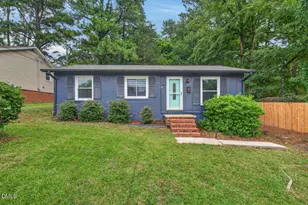
- Architectural Style: Ranch
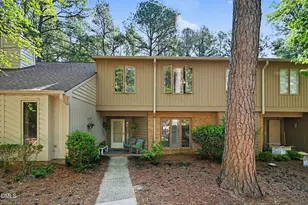
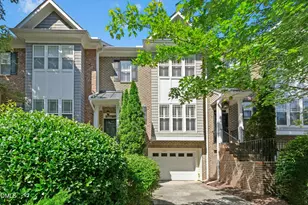
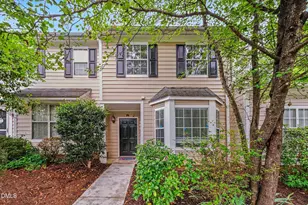
- Structure Type: Townhouse
- Exterior Const.: Masonite, Vinyl Siding
- Roof: Shingle
- Common Walls: 1 Common Wall, End Unit
- Windows: Blinds, Insulated Windows
- Stories/Levels: 1
- Building Size: 1053
- Square Feet: 1,053
- Living Area: 1,053 Sq. Ft.
- Finished Above Grnd: 1,053 Sq. Ft.
- Year Built: 1988
- Property Condition: Updated/Remodeled
Lot Features
- Property View: Trees/Woods, Other, See Remarks
- Lot Size (Acres): 0.07
- Lot Size (Sq. Ft.): 3,049
- Frontage: City Street
- Street/Road Desc.: Asphalt, Paved
- Fence: Yes
- Lot Features: Back Yard, Cul-De-Sac, Few Trees, Garden, Landscaped, Level, Near Public Transit, Open Lot, Partially Cleared, Views
- Zoning: R-2
- Fencing (Description): Back Yard, Fenced, Wood
Financial Considerations
- Association Fee: Yes
- Association Fee: $315
- Assoc Fee Freq.: Monthly
- Tax Amount: $4,033.52
- Tax Year: 2025
- Terms: Cash, Conventional, FHA, VA Loan, Contract
Disclosures and Reports
- Special Conditions: Standard
- APN: 9799871391
- Lot Number: 74
Listed by Long & Foster Real Estate INC, Chad Lloyd (919) 606-8511
Sold by Coldwell Banker - HPW, Shahla Rezvani