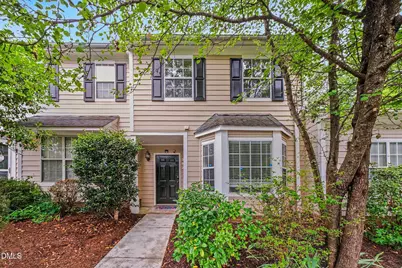
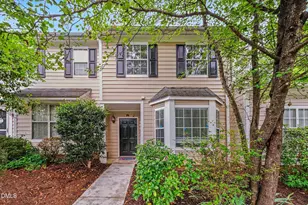
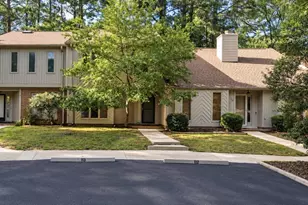
This is a carousel with tiles that activate property listing cards. Use the previous and next buttons to navigate.
1/1
$329,000
This is a carousel with tiles that activate property listing cards. Use the previous and next buttons to navigate.
1/1
Property Description
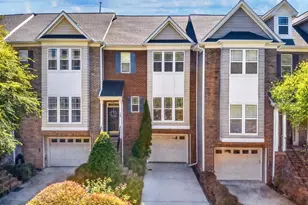
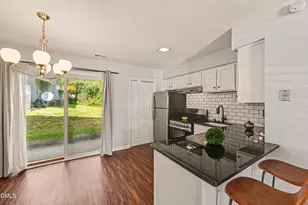
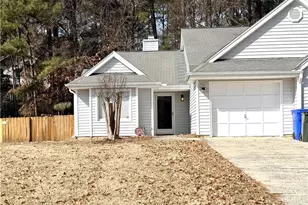
Located in Chapel Hill's most convenient location, this 3-bedroom, 2-bath townhome features a main-level bedroom with a beautiful bay window and a full bath, perfect for guests, a home office, or flexible living needs; Vaulted ceilings and skylights in living space, filling home with natural light; And an open dining area that flows seamlessly into the living space; Refinished kitchen cabinets and granite countertops; 2 more spacious bedrooms are located upstairs with a full bath. Back to woods; Fresh interior paint, , brand new microwave, Newer air condition, water heater, and carpet. Cul-d- Sac. Minutes to Wegmans, close to Trader Joe's, Whole Foods, Aldi, Silverspot and Chelsea, with easy access to 15-501, I-40, and walking distance to the free bus line to UNC
Full Property Details
Full Property Details for 302 Standish Dr
General
- Sold For: $329,000
- HOA FEE: $300/month
- Taxes: $3,832 (2025)
- Status: Closed
- Type: Townhouse
- Source: 2218
- MLS ID: 10169310
- Added to Site: 139 day(s) ago
Interior
- Number of Rooms: 1
- Flooring: Carpet, Luxury Vinyl
Rooms
Bathrooms
- Total Bathrooms: 2
- Full Bathrooms: 2
Bedrooms
- Total Bedrooms: 3
Parking
- Total Spaces: 2
Location
- County: Orange
- Subdivision: Standish Townhomes
School Information
- Elementary School: Chapel Hill Carrboro - Ephesus Road Elementary School
- Middle School: Chapel Hill Carrboro - Guy B Phillips Middle School
- High School: Chapel Hill Carrboro - East Chapel Hill High School
Community
- Association: Yes
- Assoc. Name: Standish Townhomes Homeowners Association
- Assoc. Fees Include: Maintenance Grounds, Pest Control, Road Maintenance, Storm Water Maintenance, Trash
Heating & Cooling
- Central air: Yes
- Air Conditioning: Yes
- Cooling Type: Central Air
- Heating Type: Central, None
Utilities
- Sewer: Public Sewer
- Water: Public
Structural Information
- Architectural Style: Transitional
- Structure Type: Townhouse
- Exterior Const.: Concrete
- Roof: Shingle
- Stories/Levels: 2
- Building Size: 1359
- Square Feet: 1,359
- Living Area: 1,359 Sq. Ft.
- Finished Above Grnd: 1,359 Sq. Ft.
- Year Built: 1995
Lot Features
- Lot Size (Acres): 0.03
- Lot Size (Sq. Ft.): 1,307
- Zoning: R-2
Financial Considerations
- Association Fee: Yes
- Association Fee: $300
- Assoc Fee Freq.: Monthly
- Tax Amount: $3,832
- Tax Year: 2025
- Terms: Cash, Conventional
Disclosures and Reports
- Special Conditions: Standard
- APN: 9799779816
- Lot Number: D2
Listed by CHK Realty, Yang Yuan (919) 370-2522
Sold by Coldwell Banker HPW, Bryan Guarnieri

Get Pre-Approved Today
Schools
Schools serving 302 Standish Dr
School District:Chapel Hill-Carrboro Schools
| Name | Grades | Distance |
|---|---|---|
Ephesus Road Elementary School 1495 Ephesus Church Road, Chapel Hill, NC 27517 | K-5 | 0.8 mi |
Guy Phillips Middle School 606 North Estes Drive, Chapel Hill, NC 27514 | 6-8 | 2.2 mi |
East Chapel Hill High School 500 Weaver Dairy Road, Chapel Hill, NC 27514 | 9-12 | 1.8 mi |
Disclaimer:
School attendance boundaries provided by ATTOM Data Solutions and are for reference only. Contact the school directly to verify enrollment eligibility.
Price & Sales History for 302 Standish Dr
Date
Details
Price
Change
Source
9/18/2026
Sold
$329,000
—
MLS
7/10/2026
Price Reduced
$329,000
-6%
MLS
6/19/2026
Price Reduced
$350,000
-4.37%
MLS
5/22/2026
Listed
$366,000
—
MLS
Disclaimer: Historical sales information is derived from public records provided by the county offices. Information is not guaranteed and should be independently verified.
302 Standish Drive, Chapel Hill, NC 27517 (MLS# 10169310) is a Townhouse property that was sold at $329,000 on September 18, 2026. Want to learn more about 302 Standish Drive? Do you have questions about finding other Townhouse real estate for sale in Chapel Hill? You can browse all Chapel Hill real estate or contact a Coldwell Banker agent to request more information.