This is a carousel with tiles that activate property listing cards. Use the previous and next buttons to navigate.
1/1
$1,650,000
This is a carousel with tiles that activate property listing cards. Use the previous and next buttons to navigate.
1/1
Property Description
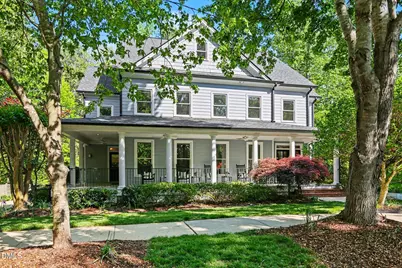
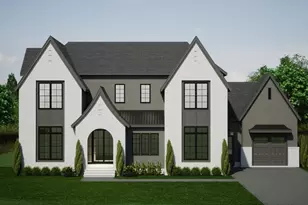
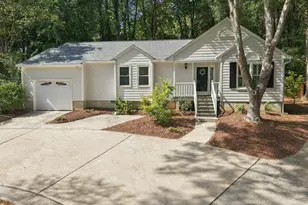
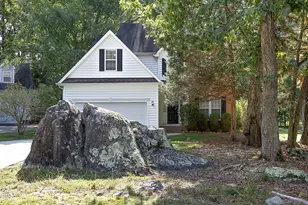
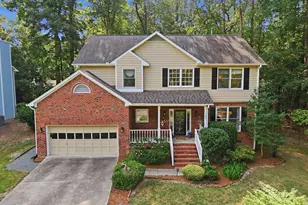
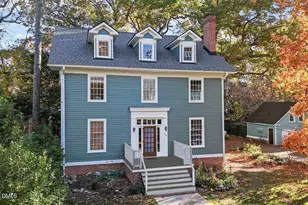
Welcome to one of Southern Village's most prestigious addresses on sought-after Glenhaven Circle. This expansive 6-bedroom, 4.5-bath residence combines timeless Carolina charm with thoughtful modern updates, all set on a rare, private half-acre fenced flat lot big enough for a pool! A welcoming wrap-around covered front porch with double entry doors sets the tone for the home's elegant yet functional design. The main level offers a seamless blend of sophistication and livability, featuring arched doorways, French doors leading to a private executive office, and a spacious living area anchored by a fireplace and a custom-built media center with bookshelves. A well-appointed mudroom with custom built-ins provides organized everyday convenience, located just off the oversized two-car garage, which also includes a dedicated tool room and additional storage space. A striking back staircase with floor-to-ceiling windows and integrated shelving adds architectural interest while enhancing natural light throughout the home. Upstairs, the primary suite serves as a private retreat with generous closet space and bright, airy transitions. The third floor extends the home's versatility with a fully equipped multigenerational or guest suite, complete with a bedroom, full bath, kitchenette, living area, and dedicated media room--ideal for extended stays or independent living. Storage and functionality are exceptional throughout, including significant interior closet space, climate-controlled storage, and a rare stand-up storage area beneath the home with a full-size entry door, perfect for seasonal items or workshop use. Outdoor living is equally impressive, with a flat, expansive backyard--an uncommon find in the Village--enclosed by elegant wood fencing and offering ample space for a future pool, recreation, or gatherings. Enjoy peaceful views from the spacious back deck or the vaulted screened-in porch with skylights overlooking the creek and surrounding nature trails. A smart, app-controlled irrigation system ensures effortless maintenance of the grounds. Recent upgrades provide peace of mind, including a new roof, new gutters with gutter guards, and a tankless water heater for efficient, on-demand hot water. Modern conveniences such as keyless entry and an extra-long driveway with ample parking further enhance everyday ease. Perfectly balancing luxury, privacy, and community, this home is within walking distance to all Southern Village has to offer including the community pool and tennis courts, shops, parks, and trails--offering an exceptional lifestyle in one of Chapel Hill's most beloved neighborhoods.
Full Property Details
Full Property Details for 105 Glenhaven Dr
General
- Sold For: $1,650,000
- HOA FEE: $43/month
- HOA FEE FREQ.: Annually
- Taxes: $16,419
- Status: Closed
- Type: Single Family
- Source: 2218
- MLS ID: 10160439
- Added to Site: 119 day(s) ago
Interior
- Number of Rooms: 12
- Interior Features: Bookcases, Built-in Features, Ceiling Fan(s), Eat-in Kitchen, Entrance Foyer, High Ceilings, Kitchen Island, Soaking Tub, Walk-In Closet(s)
- Fireplace: Yes
- Number of Fireplaces: 1
- Fireplace(s): Family Room, Gas Log
- Appliances: Built-In Electric Oven, Cooktop, Dishwasher, Electric Cooktop, Electric Oven, Electric Range, Gas Water Heater, Ice Maker, Microwave, Plumbed For Ice Maker, Refrigerator, Self Cleaning Oven, Smart Appliance(s), Stainless Steel Appliance(s), Tankless Water Heater, Vented Exhaust Fan, Oven
- Flooring: Carpet, Granite, Hardwood, Tile
Rooms
Bathrooms
- Total Bathrooms: 5
- Full Bathrooms: 4
- Half Bathrooms: 1
Bedrooms
- Total Bedrooms: 6
Other Rooms
- Laundry: Electric Dryer Hookup, Inside, Laundry Closet, Lower Level, Sink
Exterior
- Exterior Features: Fenced Yard, Private Entrance, Private Yard
- Porch/Patio/Deck: Covered, Front Porch, Rear Porch, Screened, Wrap Aroun
Parking
- Garage: Yes
- Attached garage: Yes
- Garage Spaces: 2
- Parking Features: Driveway, Garage, Garage Faces Side, Golf Cart Garage, Inside Entrance
Location
- County: Orange
- Subdivision: Southern Village
- Driving Directions: Follow I-540 W and I-40 to NC-54 W in Durham County. Take exit 273A from I-40, Continue on NC-54 W. Take US-15 S/US-501 S to Glenhaven Dr in Chapel Hill
- City Limits: Yes
School Information
- Elementary School: Chapel Hill Carrboro - Mary Scroggs Elementary School
- Middle School: Chapel Hill Carrboro - Grey Culbreth Middle School
- High School: Chapel Hill Carrboro - Chapel Hill High School
Community
- Association: Yes
- Assoc. Fees Include: Maintenance Grounds
Heating & Cooling
- Air Conditioning: Yes
- Cooling Type: Ceiling Fan(s), Central Air, Electric, Gas, Multi Units
- Heating Type: Fireplace(s), Forced Air
Utilities
- Sewer: Public Sewer
- Water: Public
Structural Information
- Architectural Style: Craftsman
- Structure Type: Site Built
- Exterior Const.: Attic/Crawl Hatchway(s) Insulated, Block, Brick, Concrete, Engineered Wood, Foam Insulation, Glass, HardiPlank Type, ICAT Recessed Lighting, Spray Foam Insulation
- Roof: Shingle
- Stories/Levels: 3
- Building Size: 4673
- Square Feet: 4,673
- Finished Above Grnd: 4,673 Sq. Ft.
- Year Built: 2002
Lot Features
- Lot Size (Acres): 0.51
- Lot Size (Sq. Ft.): 22,215.6
- Fence: Yes
- Lot Features: Hardwood Trees, Landscaped, Level, Open Lot, Private, Secluded
- Fencing (Description): Wire, Wood
Financial Considerations
- Association Fee: $513
- Assoc Fee Freq.: Annually
- Tax Amount: $16,419
Disclosures and Reports
- Special Conditions: Standard
- Property ID: 9777865689
- Lot Number: 803
Listed by Navigate Realty, Julie Chapin (919) 630-0173
Sold by Berkshire Hathaway HomeService, Lia Williams

Get Pre-Approved Today
Schools
Schools serving 105 Glenhaven Dr
School District:Chapel Hill-Carrboro Schools
| Name | Grades | Distance |
|---|---|---|
Mary Scroggs Elementary School 501 Kildaire Road, Chapel Hill, NC 27516 | K-5 | 0.4 mi |
Grey Culbreth Middle School 225 Culbreth Road, Chapel Hill, NC 27516 | 6-8 | 0.5 mi |
Carrboro High School 201 Rock Haven Road, Carrboro, NC 27510 | 9-12 | 0.9 mi |
Disclaimer:
School attendance boundaries provided by ATTOM Data Solutions and are for reference only. Contact the school directly to verify enrollment eligibility.
Price & Sales History for 105 Glenhaven Dr
Date
Details
Price
Change
Source
7/21/2026
Sold
$1,650,000
3.77%
MLS
4/16/2026
Listed
$1,590,000
—
MLS
Disclaimer: Historical sales information is derived from public records provided by the county offices. Information is not guaranteed and should be independently verified.
105 Glenhaven Drive, Chapel Hill, NC 27516 (MLS# 10160439) is a Single Family property that was sold at $1,650,000 on July 21, 2026. Want to learn more about 105 Glenhaven Drive? Do you have questions about finding other Single Family real estate for sale in Chapel Hill? You can browse all Chapel Hill real estate or contact a Coldwell Banker agent to request more information.