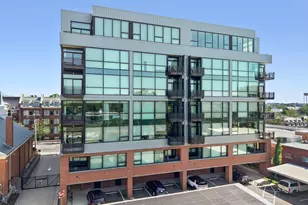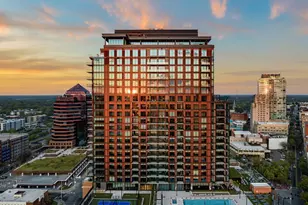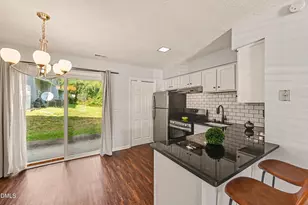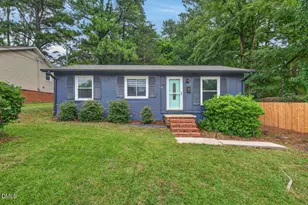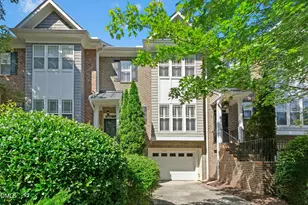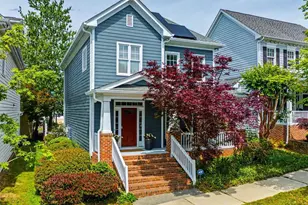
This is a carousel with tiles that activate property listing cards. Use the previous and next buttons to navigate.
$825,000
This is a carousel with tiles that activate property listing cards. Use the previous and next buttons to navigate.
Full Property Details for 211 S Crk Xing #600
General
- Price: $825,000
- HOA FEE: $419/month
- Taxes: (2026)
- Status: Active
- Type: Condo
- Source: 2218
- MLS ID: 10197117
- Updated: 10/7/2026
- Added to Site: 18 day(s) ago
Interior
- Number of Rooms: 5
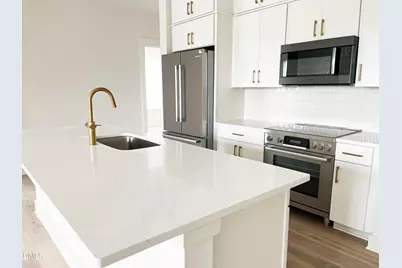
- Interior Features: Bathtub/Shower Combination, Ceiling Fan(s), Entrance Foyer, In-Law Floorplan, Kitchen Island, Quartz Counters, Smooth Ceilings, Stone Counters
- Appliances: Built-In Electric Range, Built-In Range, Dishwasher, Electric Range, Electric Water Heater, Free-Standing Refrigerator, Microwave, Oven, Range, Refrigerator, Stainless Steel Appliance(s)
- Flooring: Ceramic Tile, Hardwood, Luxury Vinyl, Wood
Rooms
Bathrooms
- Total Bathrooms: 2
- Full Bathrooms: 2
Bedrooms
- Total Bedrooms: 2
Other Rooms
- Laundry: In Hall, In Unit, Inside, Main Level, Washer Hookup
Additional Information
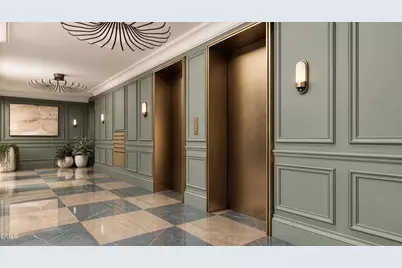
- Shared Amenities: Clubhouse, Fitness Center, Game Room, Maintenance, Maintenance Structure, Meeting Room, Park, Parking, Pool, Trash
- Security/Safety: Carbon Monoxide Detector(s), Key Card Entry, Secured Garage/Parking, Smoke Detector(s)
Exterior
- Porch/Patio/Deck: Covered, Terrace
Parking
- Garage: Yes
- Attached garage: Yes
- Garage Spaces: 1
- Total Spaces: 1
- Parking Features: Basement, Community Structure, Concrete, Covered, Deck, Electric Gate, Open, Parking Lot, Unassigned
Location
- County: Orange
- Subdivision: South Creek
- Building Name: Hawthorn
School Information
- Elementary School: Chapel Hill Carrboro - Mary Scroggs Elementary School
- Middle School: Chapel Hill Carrboro - Grey Culbreth Middle School
- High School: Chapel Hill Carrboro - Carrboro High School
Community
- Association: Yes
- Assoc. Name: South Creek Residential Condominium Owners Assoc
- Assoc. Fees Include: Maintenance Grounds, Maintenance Structure, Trash
Heating & Cooling
- Central air: Yes
- Air Conditioning: Yes
- Cooling Type: Ceiling Fan(s), Central Air, Electric
- Heating Type: Electric, Forced Air
- Water Heater: Electric
Utilities
- Sewer: Public Sewer
- Water: Public
- Utility Description: Electricity Connected, Sewer Connected, Underground Utilities
Structural Information
- Architectural Style: Traditional
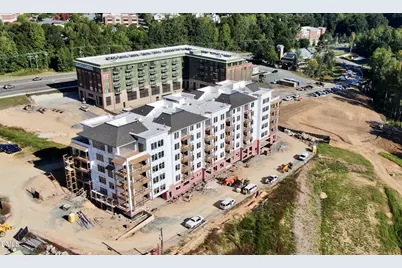
- Structure Type: Mixed Use, Multi Family, Site Built
- Exterior Const.: Cement Siding, Fiber Cement
- Roof: Membrane
- Common Walls: 2+ Common Walls
- Windows: Aluminum Frames
- Stories/Levels: 7
- Building Size: 1254
- Square Feet: 1,254
- Living Area: 1,254 Sq. Ft.
- Finished Above Grnd: 1,254 Sq. Ft.
- Year Built: 2027
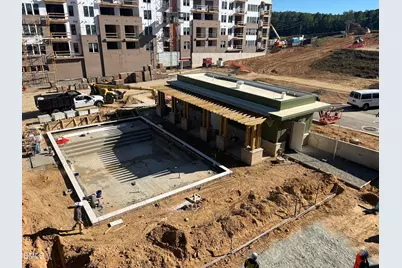
- Property Condition: New Construction, Under Construction
Lot Features
- Property View: Forest
- Lot Size (Acres): 0.03
- Lot Size (Sq. Ft.): 1,306.8
- Frontage: Private Road
- Street/Road Desc.: Asphalt
Financial Considerations
- Association Fee: Yes
- Association Fee: $419
- Assoc Fee Freq.: Monthly
- Tax Year: 2026
- Terms: Conventional, FHA, VA Loan, FHA Eligibility
Disclosures and Reports
- Special Conditions: Standard
- APN: 10000600
- Lot Number: 600
Listed by Beechwood Brokers LLC, Lannie Hall (678) 886-8850
Schools serving 211 S Crk Xing #600
| Name | Grades | Distance |
|---|---|---|
Mary Scroggs Elementary School 501 Kildaire Road, Chapel Hill, NC 27516 | K-5 | 0.3 mi |
Grey Culbreth Middle School 225 Culbreth Road, Chapel Hill, NC 27516 | 6-8 | 0.9 mi |
Carrboro High School 201 Rock Haven Road, Carrboro, NC 27510 | 9-12 | 1.6 mi |
Price & Sales History for 211 S Crk Xing #600
Estimate the Cost for 211 S Crk Xing #600
211 S Crk Crossing #600, Chapel Hill, NC 27516 (MLS# 10197117) is a Condo property with 2 bedrooms and 2 full bathrooms. 211 S Crk Crossing #600 is currently listed for $825,000 and was received on September 21, 2026. Want to learn more about 211 S Crk Crossing #600? Do you have questions about finding other Condo real estate for sale in Chapel Hill? You can browse all Chapel Hill real estate or contact a Coldwell Banker agent to request more information.