This is a carousel with tiles that activate property listing cards. Use the previous and next buttons to navigate.
1/1
$922,500
This is a carousel with tiles that activate property listing cards. Use the previous and next buttons to navigate.
1/1
Property Description
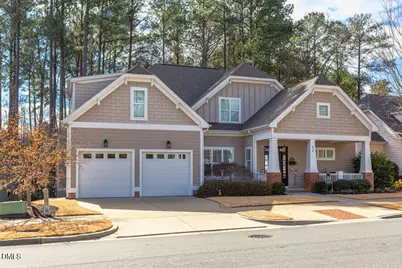
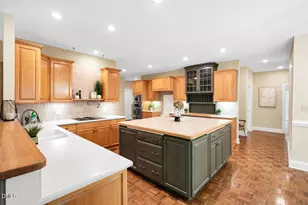
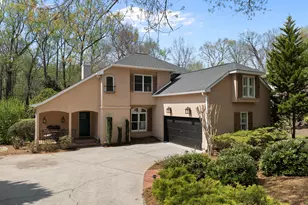
Charming Custom Retreat in Blenheim Woods with Serene Wooded Views. Experience a rare blend of artisan craftsmanship and natural beauty in this exquisitely crafted custom home. A gracious foyer welcomes you with a sense of scale, leading into an open-concept layout where nearly every room enjoys tranquil views of the private, wooded backyard. The heart of the home is a chef-inspired kitchen, a ''seamless culinary storage'' masterpiece featuring high-end finishes, a custom island with deep storage drawers, built-in china cabinetry, and two spacious pantries. The space flows effortlessly into the main living area, anchored by a refined custom fireplace surround-ideal for both quiet evenings and elegant entertaining. The main-level primary suite serves as a wellness sanctuary, appointed with a spa-inspired bath with a soaking tub, zero-entry walk-in shower, and an expansive tailor-made closet. A private office, formal dining room, and mudroom complete the main level. Upstairs offers two additional bedrooms and significant growth potential with studded unfinished space for a 4th bedroom, bonus room, and a roughed-in 3rd bath. Outdoor living is equally impressive, featuring a screened porch and an inviting patio with a dedicated grilling area overlooking the serene setting.
Full Property Details
Full Property Details for 218 Kinsale Dr
General
- Sold For: $922,500
- HOA FEE: $53/month
- HOA FEE FREQ.: Annually
- Taxes: $8,829
- Status: Closed
- Type: Single Family
- Source: 2218
- MLS ID: 10147097
- Added to Site: 95 day(s) ago
Interior
- Number of Rooms: 20
- Interior Features: Bathtub/Shower Combination, Built-in Features, Cedar Closet(s), Ceiling Fan(s), Chandelier, Double Vanity, Eat-in Kitchen, Entrance Foyer, Kitchen Island, Open Floorplan, Pantry, Separate Shower, Smooth Ceilings, Soaking Tub, Storage, Walk-In Closet(s), Walk-In Shower, Water Closet
- Appliances: Cooktop, Dishwasher, Disposal, Electric Water Heater, Gas Cooktop, Ice Maker, Instant Hot Water, Microwave, Range Hood, Oven
- Flooring: Carpet, Ceramic Tile, Hardwood
Rooms
Bathrooms
- Total Bathrooms: 3
- Full Bathrooms: 2
- Half Bathrooms: 1
Bedrooms
- Total Bedrooms: 3
Other Rooms
- Laundry: Laundry Room, Sink
Exterior
- Exterior Features: Private Yard, Rain Gutters
- Porch/Patio/Deck: Covered, Front Porch, Screened
Parking
- Garage: Yes
- Attached garage: Yes
- Garage Spaces: 2
- Parking Features: Attached, Driveway, Garage
Location
- County: Durham
- Subdivision: Blenheim Woods
- Driving Directions: Use GPS. From 54 take Farrington Rd. Go 1.3 mi, then LEFT on Ephesus Church Rd. LEFT on George King Rd. RIGHT on Kinsale Dr into Blenheim Woods. Home is on the LEFT.
- City Limits: Yes
School Information
- Elementary School: Durham - Creekside
- Middle School: Durham - Githens
- High School: Durham - Jordan
Community
- Association: Yes
- Assoc. Fees Include: None
Heating & Cooling
- Air Conditioning: Yes
- Cooling Type: Central Air
- Heating Type: Forced Air, Heat Pump
Utilities
- Sewer: Public Sewer
- Water: Public
Structural Information
- Architectural Style: Craftsman, Transitional
- Structure Type: Site Built
- Exterior Const.: Fiber Cement
- Basement: Yes
- Basement Desc.: Crawl Space
- Roof: Shingle
- Windows: Plantation Shutters, Screens
- Building Size: 2791
- Square Feet: 2,791
- Finished Above Grnd: 2,791 Sq. Ft.
- Year Built: 2010
Lot Features
- Property View: Trees/Woods
- Lot Size (Acres): 0.15
- Lot Size (Sq. Ft.): 6,534
- Lot Features: Back Yard, Front Yard, Hardwood Trees, Landscaped
- Zoning: R-20
Financial Considerations
- Association Fee: $634
- Assoc Fee Freq.: Annually
- Tax Amount: $8,829.64
Disclosures and Reports
- Special Conditions: Seller Licensed Real Estate Professional
- Property ID: 210398
- Lot Number: 33
Listed by Coldwell Banker Advantage, Jennifer L Williams (919) 619-6300
Sold by RE/MAX United, Sara Barfield

Get Pre-Approved Today
Schools
Schools serving 218 Kinsale Dr
School District:Durham Public Schools
| Name | Grades | Distance |
|---|---|---|
Creekside Elementary, Durham, NC 5321 Ephesus Church Road, Durham, NC 27707 | K-5 | 0.2 mi |
Sherwood Githens Middle 4800 Chapel Hill Road, Durham, NC 27707 | 6-8 | 4 mi |
Charles E Jordan Sr High School 6806 Garrett Road, Durham, NC 27707 | 9-12 | 1.9 mi |
Disclaimer:
School attendance boundaries provided by ATTOM Data Solutions and are for reference only. Contact the school directly to verify enrollment eligibility.
Price & Sales History for 218 Kinsale Dr
Date
Details
Price
Change
Source
4/09/2026
Sold
$922,500
-0.27%
MLS
2/18/2026
Listed
$925,000
—
MLS
Disclaimer: Historical sales information is derived from public records provided by the county offices. Information is not guaranteed and should be independently verified.
218 Kinsale Drive, Chapel Hill, NC 27517 (MLS# 10147097) is a Single Family property that was sold at $922,500 on April 09, 2026. Want to learn more about 218 Kinsale Drive? Do you have questions about finding other Single Family real estate for sale in Chapel Hill? You can browse all Chapel Hill real estate or contact a Coldwell Banker agent to request more information.